23 Pilgrims Path, Sudbury, MA 01776
- 4 beds |
- 2 baths |
- 2,920 sqft
 Single-Family Home
  Built in 1965
  1.47acre lot
 2 car garage
  $462/sqft
  Listed 4 days ago
Property Description
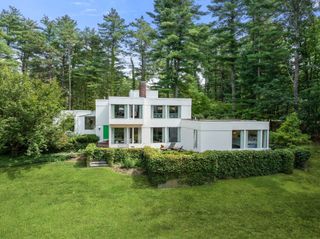
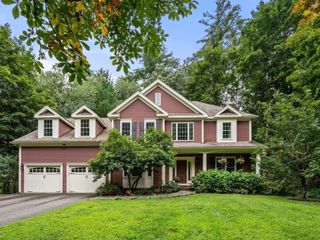
Dont miss this rare opportunity to own an authentic 1965 Deck House, an iconic Mid-Century Modern contemporary celebrated for its timeless post & beam architecture and dramatic connection to nature. Privately nestled on 1.47 wooded acres on a peaceful cul-de-sac street, this impressive home welcomes you with an idyllic woodland lot and stunning natural surroundings. Inside, soaring vaulted & beamed ceilings, expansive walls of glass, rich wood detailing & an open floor plan create an extraordinary sense of light and space. The breathtaking living room is the architectural centerpiece, featuring a striking interior balcony overlooking the lower level while dramatic 2-story wall of windows frame beautiful wooded views blurring the line between indoors & out. The spacious family room offers ample flex space, wood stove, oversized picture windows & direct walkout access to the backyard, making it an ideal gathering space for entertaining or relaxing. The updated kitchen with granite countertops and stainless appliances is a chefs dream and flows seamlessly into the oversized dining area, preserving the home's signature architectural character. Offering 4 bedrooms, 2 full baths, central air, a walkout lower level & attached 2-car garage with workshop area, this home combines iconic design with everyday functionality. A true architectural treasure offering the warmth, craftsmanship & enduring style that have made Deck Houses highly sought after for generations! NEW septic system installed August 2026!
- Listing Status:
- Active
- Date Added:
- September 9, 2026
- Data Last Updated:
- September 13, 2026 at 5:07PM
- Listing Office:
- Comrie Real Estate, Inc. : 508-358-2626
- Listing Agent:
- Dana Aaron : 978-604-2666
- MLS ID:
- 73574878

- Style: ContemporaryMid-Century Modern
- Parking: AttachedOff StreetStone/GravelParking spaces: 6
- Roofing: Shingle
- Windows: Insulated Windows
- General: FramePost & BeamConcrete Perimeter
- Road/Access: Public
- Originating MLS: MLS Property Information Network
- County: Middlesex
- Zoning: RESCJ1000421.783754
- Utilities: for Electric Rangefor Electric DryerWasher HookupCircuit Breakers
- Water: Public
- Sewer: Private Sewer
- Source: MLS Property Information Network
- Exclusions: Display CabinetsStorage CabinetsShelves And Desks To Remain Upon Request
This listing courtesy of Dana Aaron , Comrie Real Estate, Inc.
Monthly Payment
- Principal & Interest $
- Property Taxes $
- Home Insurance $
- VA Funding Fee $