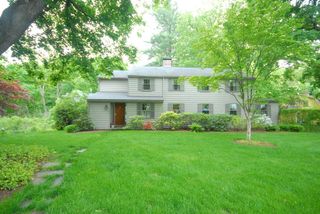
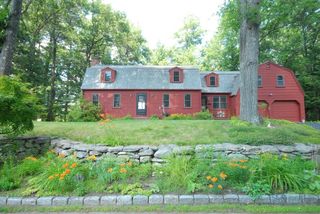
336 Deacon Haynes Rd, Concord, MA 01742
- 3 beds |
- 3 baths |
- 3,012 sqft
 Single-Family Home
  Built in 1972
  2.22acre lot
 2 car garage
  $498/sqft
  Listed 5 days ago
Property Description
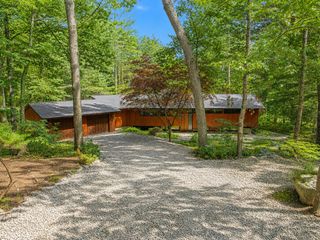
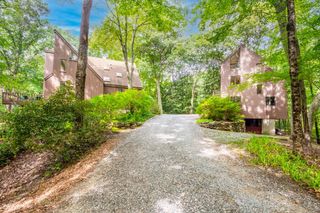
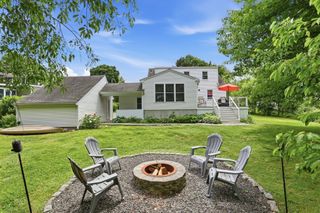
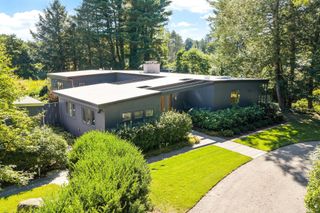
Looking for a truly one-of-a-kind home? Discover this architect-designed residence where clean lines blend beautifully with the enduring appeal of mid-century style. Bathed in natural light by walls of windows, the open and airy interiors flow seamlessly to the outdoors, creating a serene and welcoming atmosphere throughout. Set on a 2.2-acre lot, the property offers a wonderful sense of privacy, surrounded by lush gardens, a brick patio, and a tranquil pond that lends a peaceful, contemplative quality to everyday living. The dramatic two-story living room provides a wonderful space for entertaining, featuring a striking double-sided fireplace and a wall of windows overlooking the beautifully landscaped grounds. Upstairs, a spacious family room and mezzanine provide versatile living space, with built-in bookshelves and an ideal setting for a home office overlooking the living room below. A separate bedroom wing houses the primary suite with generous closet space and lovely views of the pond, along with two additional bedrooms and a full bath. Additional features of this property include a new septic system, 2023 roof, gas heating, a two-car garage, main level laundry, and an attached heated greenhouse for the gardening enthusiast. Located close to West Concord Village and the commuter rail, Concord Middle School, and the Bruce Freeman Rail Trail. This property is ready for its next owner to put their stamp on this one-of-a-kind retreat.
- Listing Status:
- Active
- Date Added:
- September 8, 2026
- Data Last Updated:
- September 13, 2026 at 5:07PM
- Listing Office:
- Compass : 617-303-0067
- Listing Agent:
- Elena Langlois : 617-755-6543
- MLS ID:
- 73572778

- General: PatioProfessional LandscapingSprinkler SystemScreensGreenhouse
- Style: ContemporaryMid-Century Modern
- Parking: AttachedGarage Door OpenerInsulatedPavedParking spaces: 4
- Roofing: Rubber
- Windows: Window(s) - PictureSkylightInsulated WindowsScreens
- General: FrameConcrete Perimeter
- Road/Access: Public
- Originating MLS: MLS Property Information Network
- County: Middlesex
- Zoning: AAM:013D B:3044 L:0000457372
- Utilities: for Electric Rangefor Electric Ovenfor Gas DryerWasher Hookup200+ Amp Service
- Water: Public
- Sewer: Private Sewer
- Source: MLS Property Information Network
This listing courtesy of Elena Langlois , Compass
Monthly Payment
- Principal & Interest $
- Property Taxes $
- Home Insurance $
- VA Funding Fee $