46 Tarbell Spring, Concord, MA 01742
- 4 beds |
- 3 baths |
- 2,658 sqft
 Single-Family Home
  Built in 1966
  0.52acre lot
 2 car garage
  $474/sqft
  Listed 5 days ago
Property Description
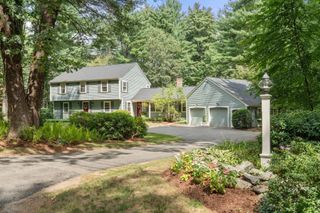
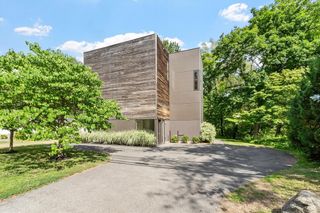
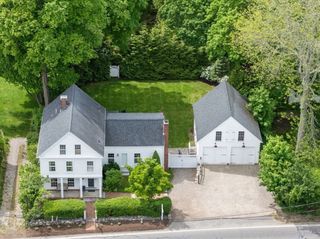
Impeccably maintained, warm and welcoming Colonial, situated on a knoll in a popular neighbor just minutes to nearby West Concord Village including the rail trail, library, Thoreau Elementary School, shops, restaurants and park. The classic floor plan offers all the right spaces for comfortable daily living and formal entertaining and gathering. The main level features a fireplaced living room, formal dining room, mudroom, half bath, chef’s country kitchen with stainless appliances, custom cherry cabinets, open shelving and glass cupboards, island with granite countertop breakfast bar, eat in or sitting area, plus staircase to home office and family room. The second floor offers a full bath, four generously proportioned bedrooms including front-to-back primary with en suite bath. The lower level is unfinished, offering endless potential for storage, play, work out and workshop spaces. A two-car garage completes the home. Outside, the private, terraced yard will delight and inspire rest and relaxation overlooking treetops and a gardener’s haven of annual and perennial flowers. Enjoy a deck and screened porch.
- Listing Status:
- Active
- Date Added:
- September 8, 2026
- Data Last Updated:
- September 13, 2026 at 6:08PM
- Listing Office:
- Barrett Sotheby's International Realty : 978-369-6453
- Listing Agent:
- Sarah Kussin : 978-697-4291
- MLS ID:
- 73573633

- General: PorchPorch - Screened
- Style: Colonial
- Parking: AttachedPaved DriveOff StreetPavedParking spaces: 4
- Roofing: Shingle
- General: FrameConcrete Perimeter
- Road/Access: Public
- Originating MLS: MLS Property Information Network
- County: Middlesex
- Zoning: Res456684
- Utilities: Circuit Breakers
- Water: Public
- Sewer: Private Sewer
- Source: MLS Property Information Network
- Exclusions: See Inclusion/Exclusion Form
This listing courtesy of Sarah Kussin , Barrett Sotheby's International Realty
Monthly Payment
- Principal & Interest $
- Property Taxes $
- Home Insurance $
- VA Funding Fee $