245 High St, Acton, MA 01720
- 4 beds |
- 3 baths |
- 2,934 sqft
 Single-Family Home
  Built in 2015
  1.1acre lot
 3 car garage
  $466/sqft
  Listed 1 month ago
Property Description
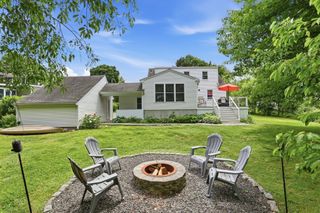
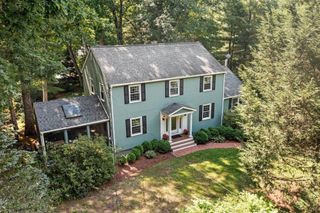
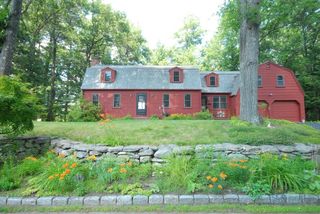
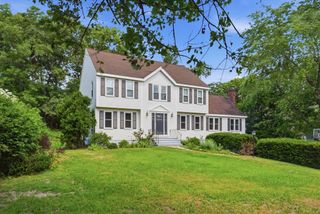
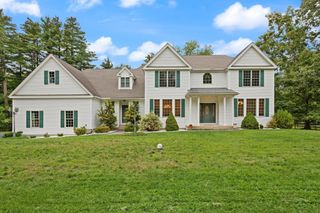
SPECIAL FINANCING INCENTIVE: With an accepted full-price offer of $1,368,000, seller will fund a 2-1 temporary rate buydown for a qualified buyer. Offer must be accepted by 9/30/26 and close by 10/31/26. See attached buydown pdf for sample rates, payments and estimated savings. Subject to buyer qualification, lender approval and loan-program eligibility. Set back on a sprawling, lush acre near the Concord line, this young Colonial offers a perfect blend of privacy and sophisticated design. Inside, the home glows with beautiful hardwood floors that lead you through an airy, open-concept layout. The heart of the home is a stunning kitchen that flows effortlessly into an expansive great room, where a cozy gas fireplace serves as the ultimate focal point for chilly evenings. Step through the sliders onto the deck to take in the serene views of your private backyard—a true retreat for outdoor relaxation. Practicality meets luxury with efficient newer gas heat, central AC, and the convenience of town water and sewer. Need more space? The walk-up attic and walk-out lower level offer incredible potential for future expansion. Complete with a 3-car tandem garage, this home is as functional as it is beautiful. It’s a rare find that captures the essence of modern living in a peaceful, sought-after setting! Welcome home!!
- Listing Status:
- Active
- Date Added:
- July 22, 2026
- Data Last Updated:
- September 13, 2026 at 7:07PM
- Listing Office:
- Compass : 617-206-3333
- Listing Agent:
- Team Suzanne and Company : 781-275-2156
- MLS ID:
- 73553329

- General: Deck - CompositeSprinkler System
- Style: Colonial
- Parking: AttachedUnderGarage Door OpenerGarage Faces SideOff StreetPavedParking spaces: 7
- Roofing: Shingle
- Windows: Insulated Windows
- General: FrameConcrete Perimeter
- Road/Access: Public
- Originating MLS: MLS Property Information Network
- County: Middlesex
- Zoning: ResM:00J3 B:0005 L:0000313865
- Utilities: for Gas Rangefor Gas DryerCircuit Breakers200+ Amp Service
- Water: Public
- Sewer: Public Sewer
- Source: MLS Property Information Network
This listing courtesy of Team Suzanne and Company , Compass
Monthly Payment
- Principal & Interest $
- Property Taxes $
- Home Insurance $
- VA Funding Fee $

 New - 3 days ago