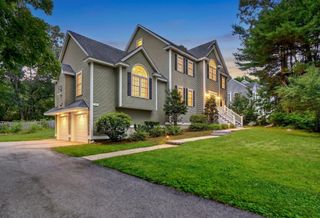
983 Depot Rd, Boxborough, MA 01719
- 4 beds |
- 4 baths |
- 3,263 sqft
 Single-Family Home
  Built in 2012
  3.15acre lot
 3 car garage
  $416/sqft
  Listed 3 days ago
Property Description
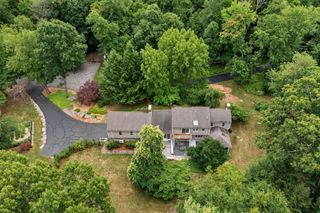
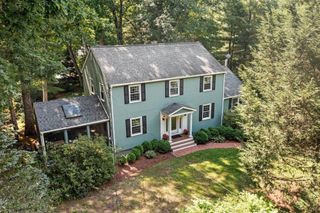
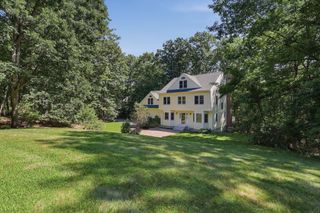
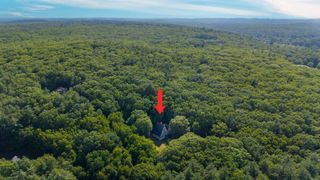
Easy Living, Exceptional Privacy and Acton-Boxborough Schools! Set on an impressive approximately 3.15 private acres, this spectacular home offers the space, privacy, and comfortable lifestyle buyers are looking for-all within the highly regarded Acton-Boxborough school district. Built in 2012, this spacious Colonial offers four bedrooms, three and a half baths, and a three-car garage! An open-concept family room with a cozy fireplace opens to the kitchen, with sliders to a screened-in porch and deck. A formal living room, formal dining room, a first-floor guest bedroom/office, mudroom, half bath, and laundry room complete the first floor. The upper level has a primary en-suite with a spa-like bathroom; three additional bedrooms and two additional bathrooms complete the second floor. Designed for today's lifestyle, the home provides generous spaces for everyday living, entertaining, working from home, and hosting guests. Outside, the expansive property is a true highlight. Surrounded by mature natural landscape, the large, private yard creates a peaceful retreat with plenty of room to entertain, garden, play, relax, or simply enjoy the privacy that more than three acres provides. Need even more space? The 1,600+ square-foot unfinished basement offers tremendous future potential for a gym, media room, recreation space, home office, or additional living area. With newer construction, 9' ceilings, natural gas, central air, hardwood floors throughout, professional landscaping, a three-car garage, flexible living space, and access to the sought-after Acton-Boxborough schools, this is an exceptional opportunity to enjoy a relaxed suburban lifestyle with room to grow. Welcome home!
- Listing Status:
- Active
- Date Added:
- September 10, 2026
- Data Last Updated:
- September 13, 2026 at 7:07PM
- Listing Office:
- Coldwell Banker Realty - Lexington : 781-862-2600
- Listing Agent:
- Perla Walling-Sotolongo : 781-626-1110
- MLS ID:
- 73575718

- General: Porch - ScreenedDeckRain GuttersStorageProfessional Landscaping
- Style: Colonial
- Parking: AttachedDrivewayParking spaces: 6
- Roofing: Shingle
- General: FrameConcrete Perimeter
- Originating MLS: MLS Property Information Network
- County: Middlesex
- Zoning: ARM:0009 B:0113 L:00004754523
- Utilities: 200+ Amp Service
- Water: Private
- Sewer: Private Sewer
- Source: MLS Property Information Network
This listing courtesy of Perla Walling-Sotolongo , Coldwell Banker Realty - Lexington
Monthly Payment
- Principal & Interest $
- Property Taxes $
- Home Insurance $
- VA Funding Fee $

 New - 1 day ago