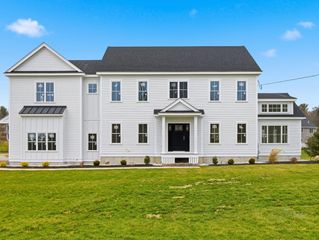
96 King St, Littleton, MA 01460
- 4 beds |
- 3 baths |
- 2,750 sqft
 Single-Family Home
  Built in 2026
  1.44acre lot
 2 car garage
  $544/sqft
  Listed 1 day ago
Property Description
? A Truly Unique Opportunity! ?Welcome to this spacious 4-bedroom home featuring an inviting open floor plan, beautiful hardwood floors throughout, and a peaceful wooded setting. Enjoy the charm of a classic farmers porch and relax or entertain on the gorgeous covered back porch overlooking the natural surroundings.But here’s the exciting twist… this property comes with a completely separate, beautifully remodeled second home! ??The additional 1-bedroom home offers a brand-new kitchen, spacious living area, and a cozy fireplace/pellet stove — perfect for extended family, guests, rental income, a home office, or a private retreat.Two homes. One property. Endless possibilities. This is a rare opportunity you won’t want to miss!?? Come see everything this exceptional property has to offer!
- Listing Status:
- Active
- Date Added:
- September 12, 2026
- Data Last Updated:
- September 13, 2026 at 9:06PM
- Listing Office:
- Keller Williams Realty Boston Northwest : 978-369-5775
- Listing Agent:
- Field Team : 978-337-6375
- MLS ID:
- 73576326

- General: PorchCovered Patio/Deck
- Style: ColonialRanch
- Parking: AttachedInsulatedPaved DriveShared DrivewayOff StreetParking spaces: 8
- Roofing: ShingleAsphalt/Composition Shingles
- Windows: Insulated Windows
- General: FrameConventional (2x4-2x6)Concrete Perimeter
- Road/Access: Public
- Originating MLS: MLS Property Information Network
- County: Middlesex
- Zoning: RM:0U38 B:0041 L:000A569225
- Utilities: for Electric Rangefor Electric Ovenfor Electric DryerWasher HookupIcemaker Connection110 VoltsFuses200+ Amp Service
- Water: Private
- Sewer: Private Sewer
- Source: MLS Property Information Network
This listing courtesy of Field Team , Keller Williams Realty Boston Northwest
Monthly Payment
- Principal & Interest $
- Property Taxes $
- Home Insurance $
- VA Funding Fee $

 New - 3 days ago