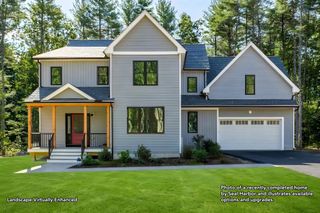
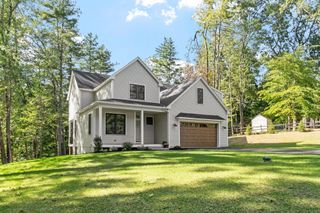
27 Mcintosh Ln, Littleton, MA 01460
- 4 beds |
- 3 baths |
- 3,340 sqft
 Single-Family Home
 Built in 2016
 0.65acre lot
 3 car garage
 $464/sqft
 Listed 10 days ago
Property Description
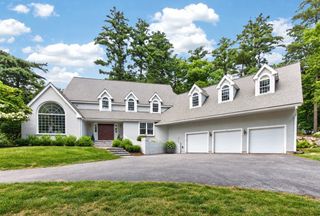
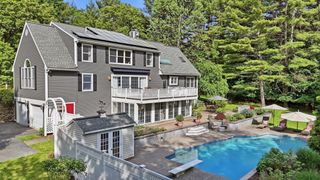
Location, Location, Location! Welcome to this lovingly maintained, 10-year-young contemporary colonial, perfectly situated at the end of a quiet cul-de-sac in the highly desirable McIntosh Lane and Apple D'Or neighborhood. Located right near the Acton and Westford line, this property beautifully abuts serene conservation land, offering a peaceful and private retreat. Inside, you will find beautiful hardwood flooring flowing seamlessly throughout the entire home. The first floor is designed for modern living, featuring an open eat-in kitchen equipped with a gas cooktop, a vented hood, an electric wall oven, an oversized island, and bright recessed lighting. A sliding door opens directly to the deck, which overlooks a picturesque backyard. The main level also offers a dedicated study, a spacious living room, a formal dining room, and an impressive family room complete with soaring cathedral ceilings and skylights. You can use either of the two staircases to access the second floor, where you will discover a luxurious primary suite featuring two walk-in closets and a spa-like bath with a tiled shower, a double vanity, and a jetted soaking tub. Three additional generously sized bedrooms, 2 of which offer walk in closets, a dedicated tiled laundry room, and a second full bath with a double vanity complete the upper level. Heading to the lower level reveals a fantastic surprise: a beautifully finished bonus space with completed walls and ceilings, contemporary vinyl click-lock flooring, and recessed lighting. This versatile area is perfect for a home gym, playroom, private office, or extra storage, and it even includes rough plumbing for a future full bathroom. With so much flexible space and incredible attention to detail, this immaculate home is a true gem.
- Listing Status:
- Active
- Date Added:
- October 16, 2026
- Data Last Updated:
- October 26, 2026 at 6:06PM
- Listing Office:
- Westford Real Estate, Inc. : 978-692-4884
- Listing Agent:
- Sam Palmer : 978-204-6916
- MLS ID:
- 73591926

- General: Deck - Composite
- Style: Colonial
- Parking: AttachedOff StreetParking spaces: 5
- Roofing: Shingle
- Windows: Insulated Windows
- General: FrameConcrete Perimeter
- Originating MLS: MLS Property Information Network
- County: Middlesex
- Zoning: RM:0U01 B:0006 L:00134912444
- Utilities: 200+ Amp Service
- Water: Public
- Sewer: Other
- Source: MLS Property Information Network
This listing courtesy of Sam Palmer , Westford Real Estate, Inc.
Monthly Payment
- Principal & Interest $
- Property Taxes $
- Home Insurance $
- VA Funding Fee $