8 Larch Road, Acton, MA 01720
- 4 beds |
- 3 baths |
- 4,002 sqft
 Single-Family Home
 Built in 1992
 0.93acre lot
 3 car garage
 $356/sqft
 Listed 11 days ago
Property Description
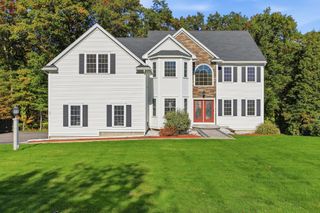
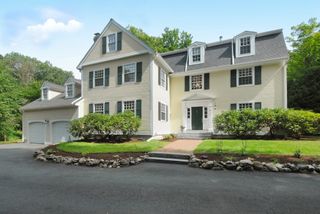
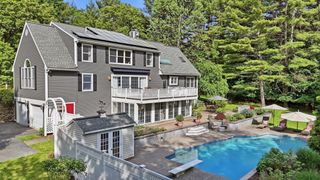
Enjoy a rare mix of privacy and tranquility in a welcoming neighborhood setting, in this updated Contemporary Colonial. There's room for everyone in this spacious home! The Living Room glows with natural light from oversized windows, while the step-down Family Room features a wood burning fireplace and 2 sets of French Doors to both the deck and screened porch. An Eat-in Kitchen, elegant Dining Room, Home Office with built-ins, oversized Mudroom with Laundry, Full Bathroom and gracious Front Foyer complete the 1st floor. Upstairs, 3 family bedrooms all have hardwood floors and generous closets, plus an updated family bath. You'll love the Primary Bedroom Suite, which features a spacious bathroom with a soaking tub and oversized shower, 2 Walk-in Closets, Cathedral ceilings, hardwood floors, and a separate space ideal for an office or hobby room. There is over 1600 sqft in the unfinished Lower Level, offering room for future expansion. Set on nearly an acre of lush, mature plantings and rolling lawn, this special home is made for outdoor play and gatherings, and the 3-Car Garage is a bonus! Located near the Historic Center of Acton, the Arboretum, Shopping/Dining, major Commuting Routes and Acton Public Schools, this quiet neighborhood enjoys a premier location in the desirable town of Acton.
- Listing Status:
- Active
- Date Added:
- October 15, 2026
- Data Last Updated:
- October 26, 2026 at 5:06PM
- Listing Office:
- Compass : 351-207-1153
- Listing Agent:
- Evarts + McLean Group : 617-429-2570
- MLS ID:
- 73591060

- General: PorchPorch - ScreenedDeckDeck - WoodRain GuttersProfessional LandscapingSprinkler SystemScreens
- Style: ColonialContemporary
- Parking: AttachedGarage Faces SidePaved DriveOff StreetParking spaces: 11
- Roofing: Shingle
- Windows: Insulated WindowsScreens
- General: FrameConcrete Perimeter
- Road/Access: Public
- Originating MLS: MLS Property Information Network
- County: Middlesex
- Zoning: R-4308189
- Utilities: for Gas Rangefor Electric Ovenfor Electric DryerWasher HookupIcemaker ConnectionGenerator ConnectionGenerator200+ Amp ServiceGenerator Connection
- Water: Public
- Sewer: Private Sewer
- Source: MLS Property Information Network
- Exclusions: Generator Is ExcludedHookup To Natural Gas Stays.
This listing courtesy of Evarts + McLean Group , Compass
Monthly Payment
- Principal & Interest $
- Property Taxes $
- Home Insurance $
- VA Funding Fee $