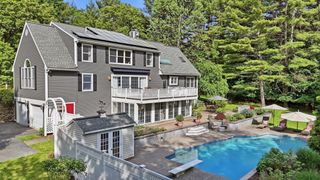
5 Vose Hill Road, Westford, MA 01886
- 4 beds |
- 3 baths |
- 4,486 sqft
 Single-Family Home
 Built in 1991
 1.16acre lot
 2 car garage
 $301/sqft
 Listed 1 month ago
Property Description
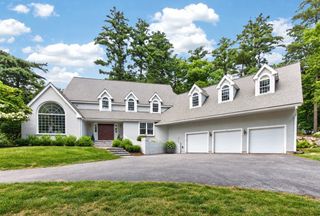
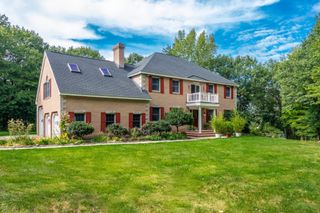
Experience refined living in a sought-after neighborhood in Westford in a meticulously maintained home that's a testament to classic architectural design, offering a blend of sophistication and comfort. The elegant foyer opens into a cozy family room with great views and a distinctive office with plenty of space and natural light. An over-sized living room with a charming brick fireplace leads into the spacious well-appointed kitchen featuring abundant sunlight and double-wide induction oven plus everything a chef could need. The adjacent dining room is perfect for entertaining gatherings. A full-bath and laundry room complete the first floor. The second floor includes three sizable bedrooms, each with ample closet/storage space, and a primary suite which offers luxury and privacy with two walk-in closets and a bonus tub in the full bathroom. The basement includes approx. 800 sq. ft. of finished space with heat + approx. 850 sq.ft. of storage space. Outside, the grounds are impeccably landscaped with luscious flower beds, an expansive lawn with irrigation system, and an in-ground pool with a lovely patio surrounded with rose bushes, a large deck, and tucked perfectly next to a 3-season porch. A true summer oasis! This home must be seen - a real gem!
- Listing Status:
- Active
- Date Added:
- September 21, 2026
- Data Last Updated:
- October 26, 2026 at 6:06PM
- Listing Office:
- Keynova Group LLC : 774-287-6819
- Listing Agent:
- Martin Conley : 978-797-4717
- MLS ID:
- 73572174

- General: Porch - EnclosedDeck - WoodPatioPool - Inground HeatedRain GuttersProfessional LandscapingSprinkler SystemFenced Yard
- Style: Colonial
- Pool: Pool - Inground Heated
- Parking: AttachedGarage Door OpenerPaved DrivePavedParking spaces: 8
- Roofing: Shingle
- Windows: Insulated Windows
- General: FrameModularConcrete Perimeter
- Road/Access: Public
- Originating MLS: MLS Property Information Network
- County: Middlesex
- Zoning: RES871509
- View: Scenic View(s)View
- Fencing: Fenced
- Utilities: for Electric RangeWasher Hookup200+ Amp Service
- Water: Private
- Sewer: Private Sewer
- Source: MLS Property Information Network
This listing courtesy of Martin Conley , Keynova Group LLC
Monthly Payment
- Principal & Interest $
- Property Taxes $
- Home Insurance $
- VA Funding Fee $

 New - 3 days ago