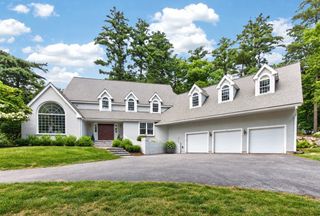
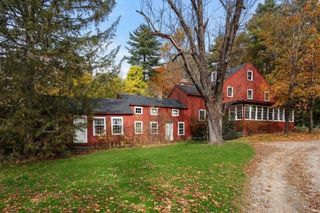
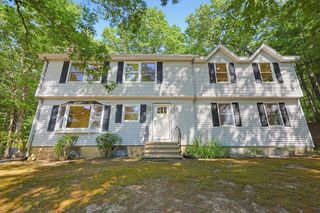
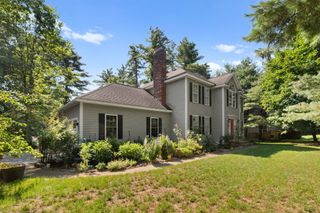
96 Forest Ridge Rd 96, Concord, MA 01742
- 4 beds |
- 4 baths |
- 3,469 sqft
 Single-Family Home
 Built in 2002
 7.61acre lot
 2 car garage
 $344/sqft
 Listed 26 days ago
Property Description
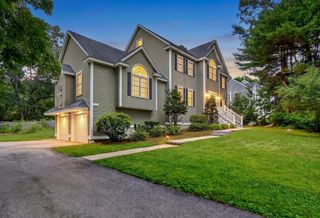
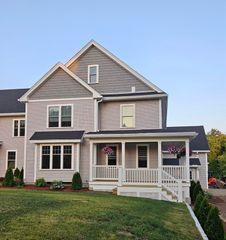
Privately sited with a glimpse of the Assabet River, this stately detached condo is a rare offering in the desirable Riverbend community. The only 4-bedroom, 3.5-bath home of its kind in this lovely development, it combines elegant spaces, flexible living and easy, maintenance-free living. The gorgeous dine-in chef’s kitchen flows seamlessly into the elegant dining room, light-filled fireplaced living room and inviting screened porch. A spacious first-floor primary suite features two generous walk-in closets and a spa-like bath with soaking tub and walk-in shower. Upstairs are two well-proportioned bedrooms, a home office, a large full bath thoughtfully divided into two spaces for added privacy, and walk-up attic access. The walk-out lower level adds exceptional flexibility with a fourth bedroom, walk-in closet and 3/4 bath, plus a huge family room with fireplace and access to a private patio. A rare blend of privacy, location, convenience, turnkey comfort & the ease of exterior maintenance-free living!
- Listing Status:
- Active
- Date Added:
- September 30, 2026
- Data Last Updated:
- October 26, 2026 at 4:06PM
- Listing Office:
- Barrett Sotheby's International Realty : 978-369-6453
- Listing Agent:
- The Rita and Erica Group : 978-500-1868
- MLS ID:
- 73584539

- General: Porch - ScreenedPatio
- Style: Colonial
- Parking: AttachedPavedParking spaces: 6
- Roofing: Shingle
- General: FrameBrickConcrete Perimeter
- Road/Access: Public
- HOA Amenities: 1263.0Monthly
- Originating MLS: MLS Property Information Network
- County: Middlesex
- Zoning: ResM:12B B:2971 L:2964235941
- View: Scenic View(s)View
- Water: Public
- Sewer: Private Sewer
- Source: MLS Property Information Network
This listing courtesy of The Rita and Erica Group , Barrett Sotheby's International Realty
Monthly Payment
- Principal & Interest $
- Property Taxes $
- Home Insurance $
- VA Funding Fee $