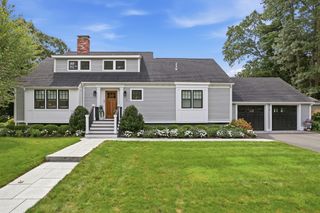
100 Barretts Mill Rd., Concord, MA 01742
- 4 beds |
- 4 baths |
- 3,582 sqft
 Single-Family Home
  Built in 1998
  0.3acre lot
 2 car garage
  $461/sqft
  Listed 4 days ago
Property Description
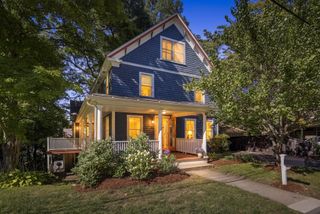
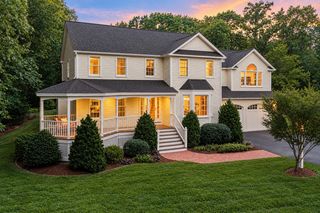
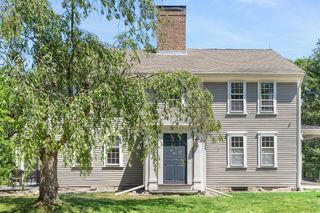
Beautiful and sophisticated 1998 home, inspired by Beverly's Hale House (1694), in Concord's coveted Barrett Farm Historic District. Watch the Patriots' Day Minuteman March from your front yard. Blocks from trails, the Concord River, and Concord Center, with train, library, shops, and dining nearby. Three levels and 3,582 sq ft of living area with custom crown moldings, half wood shutters, a turned staircase, high ceilings, and hardwood floors. Major systems are recent: new roof (2022), new electrical panel and wiring (2023), and a three-zone heat pump and high-efficiency furnace (2023). The first floor offers formal living and dining rooms for entertaining alongside comfortable everyday living spaces, and a kitchen with induction range, double oven with steam oven, and new refrigerator (2023). The second and third floors adapt easily to living and working in home: four bedrooms including a spacious primary with en suite bath, separate home office, two hall baths, and laundry. The unfinished lower level provides ample storage space and room to expand. Attached two-car garage with EV charger. The level, private lot features a brick patio framed by mature natural landscaping. A rare pairing of period charm and modern function.
- Listing Status:
- Active
- Date Added:
- September 16, 2026
- Data Last Updated:
- September 20, 2026 at 11:08PM
- Listing Office:
- Barrett Sotheby's International Realty : 978-369-6453
- Listing Agent:
- Sarah Kussin : 978-697-4291
- MLS ID:
- 73578244

- General: Patio
- Style: Colonial
- Parking: AttachedGarage Door OpenerPaved DriveOff StreetPavedParking spaces: 4
- Roofing: Shingle
- General: FrameConcrete Perimeter
- Road/Access: Public
- Originating MLS: MLS Property Information Network
- County: Middlesex
- Zoning: Res452137
- Utilities: Circuit Breakers
- Water: Public
- Sewer: Private Sewer
- Source: MLS Property Information Network
- Exclusions: See Inclusion Exclusion Form
This listing courtesy of Sarah Kussin , Barrett Sotheby's International Realty
Monthly Payment
- Principal & Interest $
- Property Taxes $
- Home Insurance $
- VA Funding Fee $

 New - 3 days ago