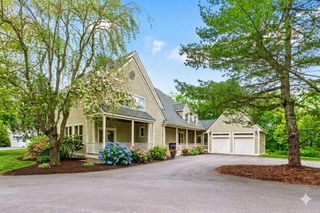
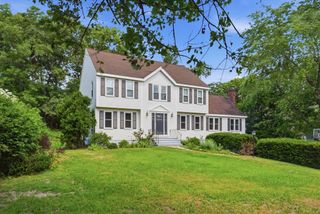
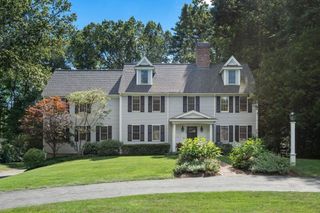
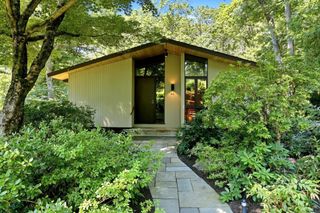
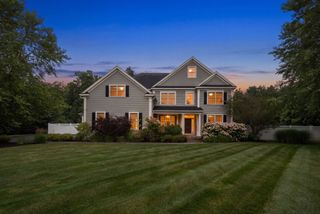
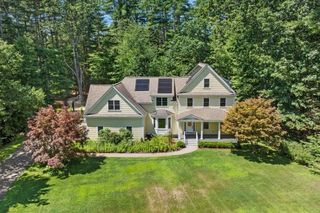
9 Stacey Circle, Concord, MA 01742
- 4 beds |
- 5 baths |
- 3,676 sqft
 Single-Family Home
  Built in 1987
  0.46acre lot
 2 car garage
  $476/sqft
  Listed 3 days ago
Property Description
BETTER THAN NEW! Completely reimagined, expanded & renovated in 2022, this exceptional Concord home combines sophisticated design, beautiful craftsmanship & incredible versatility. The stunning open-concept interior showcases a designer kitchen with top-of-the-line appliances, expansive island & custom cabinetry, flowing effortlessly into stylish living spaces accented by hardwood floors, custom built-ins & fireplaces. A dramatic vaulted family room with walls of windows creates an impressive gathering space overlooking the beautifully landscaped grounds. Offering the rare luxury of both 1st & 2nd floor primary suites, the flexible layout is ideal for multigenerational living, guests or in-law potential. The finished lower level provides even more living space with a bonus room and second kitchen. Outside, an expansive deck & patio create a fabulous setting for entertaining. A charming detached “She Shed” with heat & A/C offers the ultimate private office, studio or getaway. Two-car garage, exceptional finishes & thoughtful details throughout—this is truly a must-see home!
- Listing Status:
- Active
- Date Added:
- September 10, 2026
- Data Last Updated:
- September 13, 2026 at 5:07PM
- Listing Office:
- Coldwell Banker Realty - Concord : 978-369-1000
- Listing Agent:
- The Laura Baliestiero Team : 508-864-6011
- MLS ID:
- 73575583

- General: DeckPatioStorageProfessional LandscapingFenced Yard
- Style: Cape
- Parking: AttachedPaved DriveOff StreetPavedParking spaces: 8
- Roofing: Shingle
- General: FrameConcrete Perimeter
- Road/Access: Public
- Originating MLS: MLS Property Information Network
- County: Middlesex
- Zoning: B456560
- Fencing: Fenced
- Utilities: for Gas RangeCircuit Breakers
- Water: Public
- Sewer: Private Sewer
- Source: MLS Property Information Network
This listing courtesy of The Laura Baliestiero Team , Coldwell Banker Realty - Concord
Monthly Payment
- Principal & Interest $
- Property Taxes $
- Home Insurance $
- VA Funding Fee $