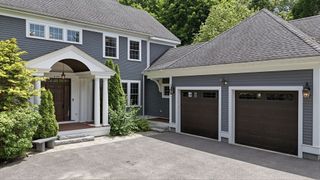
40 Brigham Woods, Concord, MA 01742
- 4 beds |
- 4 baths |
- 4,055 sqft
 Single-Family Home
  Built in 1978
  2.79acre lot
 2 car garage
  $491/sqft
  Listed 18 days ago
Property Description
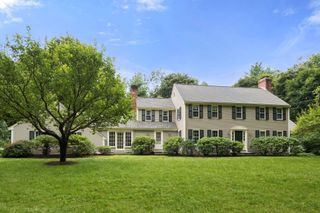
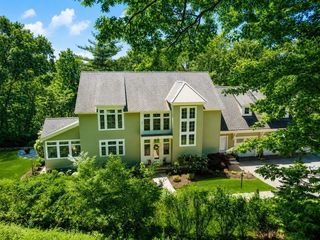
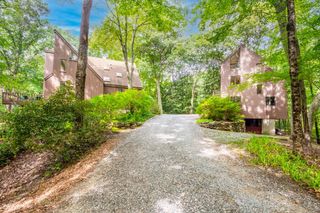
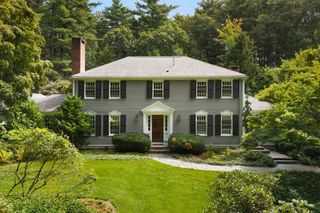
Welcome to 40 Brigham Woods, a 4 bd CN Deck House, lovingly maintained and upgraded by the one owner. You'll appreciate the high ceilings and wall of windows throughout, streaming sunlight.offering an invitation to bring the outside IN ! A true delight!The FP LR-Dr is an open concept room open to a spacious deck overlooking the heated pool and lush lawns below. An updated Chef's eat in kitchen (2021))w/ huge quartz prep island, new RED OAK HW floors, new SS appliances, and gorgeous cherry cabinetry, a walk in pantry and potting shed complete the kitchen.The main level also offers a 5 RM primary suite w/ soaring ceilings, built in bookcases, a real dressing room with two walk-in closets, a gorgeous quartz bath, and exercise room, and sauna. Best of all is the sunlit solarium with walls and ceiling of glass. A perfect spot for morning coffee! Completing the lower level is a FP FR with glass slider to the backyard, 3 generous bedrooms, two baths, a playroom, a home office and laundry room.Well maintained home is move in ready. New septic (2020) new boiler (2023), new roof (2026) 4 new Updated bathrooms (2021), Many new windows (2022) New powered skylights w/ shades (2022)Sited on 2.79 AC loc. on a small private cul de sac in a wonderful commuter location close to Verrill Farm, Willard School and more.
- Listing Status:
- Active
- Date Added:
- August 26, 2026
- Data Last Updated:
- September 13, 2026 at 6:08PM
- Listing Office:
- Coldwell Banker Realty - Concord : 978-369-1000
- Listing Agent:
- Judith Boland : 978-407-0146
- MLS ID:
- 73568498

- General: DeckPatioBalconyPool - Inground HeatedSprinkler System
- Style: Contemporary
- Pool: Pool - Inground Heated
- Parking: DetachedParking spaces: 6
- Roofing: Shingle
- General: FrameConcrete Perimeter
- Road/Access: Private Road
- Originating MLS: MLS Property Information Network
- County: Middlesex
- Zoning: res458063
- Utilities: Circuit Breakers
- Water: Private
- Sewer: Private Sewer
- Source: MLS Property Information Network
This listing courtesy of Judith Boland , Coldwell Banker Realty - Concord
Monthly Payment
- Principal & Interest $
- Property Taxes $
- Home Insurance $
- VA Funding Fee $

 New - 3 days ago