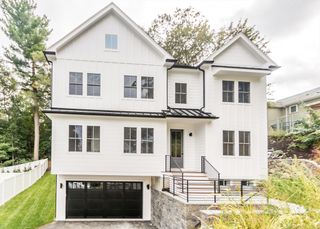
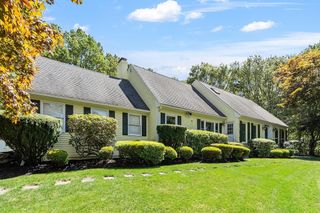
4 Cherry Brook Road, Weston, MA 02493
- 4 beds |
- 3 baths |
- 3,340 sqft
 Single-Family Home
  Built in 1959
  1.39acre lot
 2 car garage
  $621/sqft
  Listed 3 days ago
Property Description
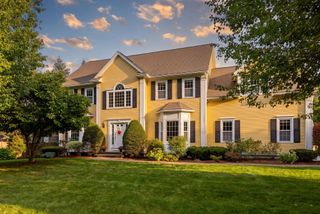
Move-in ready Colonial in one of Weston’s most sought-after cul-de-sac neighborhoods, with sidewalks to Weston Center and the commuter rail. Set on a flat, private 1.39-acre lot near the Cherry Brook ball field, this exceptional home blends timeless architectural character with thoughtful modern updates and a welcoming community known for its block parties. Designed for gracious living and effortless entertaining, the main level features beautiful hardwood floors, an expansive front-to-back living room with fireplace and picture window, private den/office with fireplace, formal dining room with custom built-in, and an updated eat-in kitchen flowing seamlessly into the family room with picture window and fireplace. The light-filled sunroom overlooks a bluestone patio and vast, fenced backyard—perfect for play, gardening, pets, and summer gatherings. Upstairs, the primary suite offers a peaceful retreat with renovated en-suite bath featuring heated floors, hardwood floors, fireplace, and three closets, along with three additional bedrooms and an updated family bath also with heated floors. The finished lower level provides flexible space for a playroom, home gym, media room, or office. Central air, attached two-car garage, abundant natural light, and excellent storage complete the home. Moments to top-ranked Weston schools, boutique shopping and dining, commuter rail, and miles of conservation trails. A rare opportunity to enjoy privacy, community, and convenience in a coveted Weston setting.
- Listing Status:
- Active
- Date Added:
- September 10, 2026
- Data Last Updated:
- September 13, 2026 at 3:08PM
- Listing Office:
- Coldwell Banker Realty - Weston : 781-894-5555
- Listing Agent:
- Denise Mosher : 781-267-5750
- MLS ID:
- 73575393

- General: Porch - EnclosedPatioRain GuttersProfessional LandscapingSprinkler SystemDecorative LightingScreensFenced Yard
- Style: Colonial
- Parking: AttachedGarage Door OpenerPaved DriveParking spaces: 10
- Roofing: Shingle
- Windows: Storm Window(s)Screens
- General: FrameConcrete Perimeter
- Road/Access: Public
- Originating MLS: MLS Property Information Network
- County: Middlesex
- Zoning: AM:0007 B:0005 L:0010866645
- View: Scenic View(s)View
- Fencing: Fenced/EnclosedFenced
- Utilities: for Gas Rangefor Electric DryerCircuit Breakers200+ Amp Service
- Water: Public
- Sewer: Private Sewer
- Source: MLS Property Information Network
This listing courtesy of Denise Mosher , Coldwell Banker Realty - Weston
Monthly Payment
- Principal & Interest $
- Property Taxes $
- Home Insurance $
- VA Funding Fee $