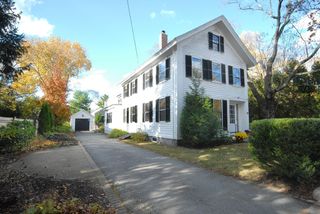
9 Hilliard Road, Lincoln, MA 01773
- 3 beds |
- 3 baths |
- 2,697 sqft
 Single-Family Home
  Built in 1926
  2.87acre lot
 2 car garage
  $736/sqft
  Listed 4 days ago
Property Description
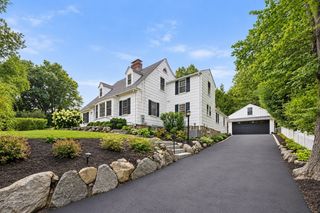
You will truly feel miles away from it all in this magical hilltop retreat, where remarkable views toward Boston and nearly three acres of beautifully landscaped grounds create an exceptional sense of privacy and place. With mature plantings, garden areas, stone walls, and a naturally sloping landscape, this charming Cape-style cottage evokes the romance of an English country retreat. A broad deck off the living room and a private patio off the family room extend the living spaces outdoors, offering inviting settings for entertaining, dining or simply enjoying the peaceful surroundings.Inside, broad picture windows draw in the landscape and distant skyline, while crown moldings, higher ceilings and timeless architectural details reflect the thoughtful stewardship of the current owners, whose backgrounds in architecture and design have influenced choices throughout the home. The handsome living room opens seamlessly to a library framed by built-in bookcases and spectacular views. An updated kitchen, open to the family room, offers ample granite counters, stainless steel appliances and an adjoining butler’s pantry. Upstairs, the primary suite includes an updated bath with steam shower and a generous custom walk-in closet. Meticulously maintained and beautifully presented, this distinctive property offers the rare combination of privacy, character and convenience. Ideally located near Lincoln’s library and schools, conservation land and trails, and major commuting routes.
- Listing Status:
- Active
- Date Added:
- September 9, 2026
- Data Last Updated:
- September 13, 2026 at 4:06PM
- Listing Office:
- Barrett Sotheby's International Realty : 978-369-6453
- Listing Agent:
- Terry Perlmutter : 617-519-5179
- MLS ID:
- 73574512

- General: DeckPatioRain GuttersProfessional LandscapingSprinkler SystemDecorative LightingCity View(s)GardenInvisible FenceStone Wall
- Style: CapeCottage
- Parking: AttachedUnderOff StreetPavedParking spaces: 6
- Roofing: Shingle
- Windows: Window(s) - PictureStorm Window(s)
- General: FrameConcrete PerimeterStone
- Road/Access: Private Road
- Originating MLS: MLS Property Information Network
- County: Middlesex
- Zoning: RES563186
- View: Scenic View(s)CityView
- Fencing: Invisible
- Utilities: for Gas RangeWasher HookupCircuit Breakers
- Water: Public
- Sewer: Private Sewer
- Source: MLS Property Information Network
This listing courtesy of Terry Perlmutter , Barrett Sotheby's International Realty
Monthly Payment
- Principal & Interest $
- Property Taxes $
- Home Insurance $
- VA Funding Fee $