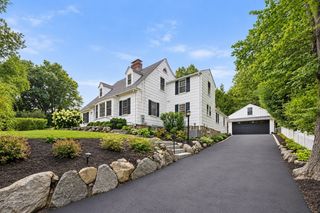
240 Concord Rd, Lincoln, MA 01773
- 4 beds |
- 3 baths |
- 3,000 sqft
 Single-Family Home
  Built in 1951
  0.91acre lot
 2 car garage
  $550/sqft
  Listed 4 days ago
Property Description
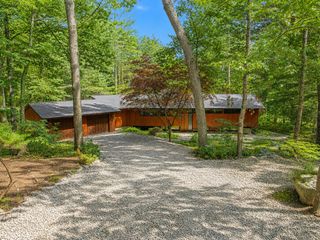
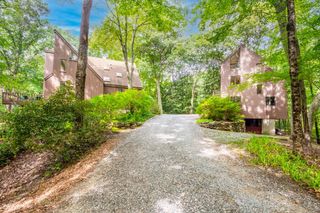
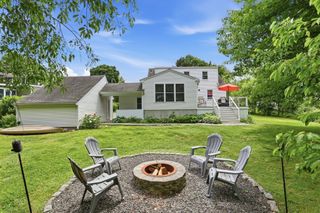
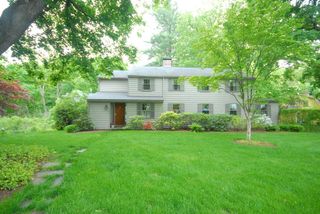
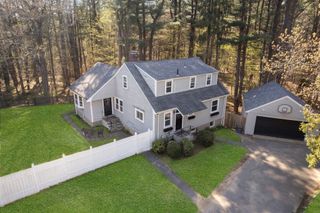
Reimagined and thoughtfully curated by a regionally renowned landscape designer, this 1951 mid-century modern gem is a rare blend of original architectural character, sophisticated modern updates, and extraordinary outdoor living. With beautifully designed grounds, exceptional spaces and amenities invite everyday enjoyment and entertaining. The four bedroom, two full bath main residence is open concept floor plan for single level living, with two working fireplaces. Many renovations and updates throughout. A separate office/studio building has its own full bath, for flexibility as a potential ADU, office space, au pair suite, guest quarters, or multigenerational living space. Additional amenities of the property include a wood-fired sauna, outdoor shower, two-car garage, modern shed, fire pit, two hoop houses (outdoor storage), irrigation, and landscape lighting. The spectacular outdoor spaces are a centerpiece of the property, creating a private retreat that feels worlds away from the everyday. Borrowed views, biodiverse/native plantings and elegant hardscaping combine for a stunning effect. Recently recognized by Yankee Magazine as one of the Top Five Towns in Massachusetts, Lincoln is celebrated for its natural beauty, extensive conservation land and trail network, cultural offerings, and newly renovated schools. With easy access to Cambridge, Boston, via public transport and major commuting routes, this exceptional property exudes style, flexibility, privacy, and location.
- Listing Status:
- Active
- Date Added:
- September 9, 2026
- Data Last Updated:
- September 13, 2026 at 4:06PM
- Listing Office:
- Compass : 351-207-1153
- Listing Agent:
- Doug Carson : 617-448-1913
- MLS ID:
- 73573765

- General: PorchDeckDeck - WoodPatioStorageProfessional LandscapingSprinkler SystemDecorative LightingScreensFenced YardGardenGuest HouseOutdoor ShowerGuest House
- Style: ContemporaryMid-Century Modern
- Parking: DetachedGarage Door OpenerStorageInsulatedPaved DriveOff StreetDrivewayStone/GravelPavedParking spaces: 8
- Roofing: Rubber
- Windows: Screens
- General: FrameConcrete Perimeter
- Road/Access: Public
- Originating MLS: MLS Property Information Network
- County: Middlesex
- Zoning: R1564365
- View: Scenic View(s)View
- Fencing: Fenced/EnclosedFenced
- Utilities: for Gas Rangefor Electric Ovenfor Gas DryerWasher HookupIcemaker ConnectionCircuit Breakers200+ Amp Service
- Water: Public
- Sewer: Private Sewer
- Source: MLS Property Information Network
- Exclusions: Outdoor Cold Plunge Pool And Metal Sphere Sculpture In Front/Side Bed Are Both Excluded.
This listing courtesy of Doug Carson , Compass
Monthly Payment
- Principal & Interest $
- Property Taxes $
- Home Insurance $
- VA Funding Fee $

 New - 11 hours ago