37 School Street, Weston, MA 02493
- 4 beds |
- 3 baths |
- 2,840 sqft
 Single-Family Home
  Built in 1953
  2.19acre lot
 2 car garage
  $555/sqft
  Listed 11 hours ago
Property Description
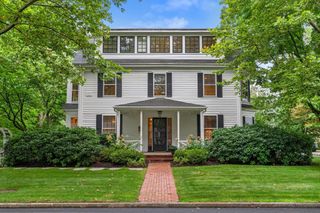
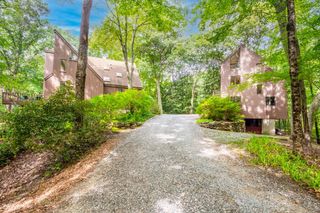
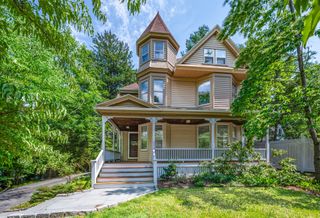
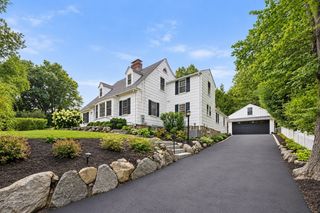
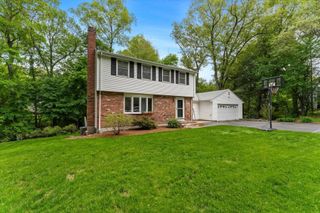
Beautifully sited on over 2 private acres, this 8-room, 4-bed, 3-bath home offers comfort, charm, and room to grow. The spacious living room features a fireplace and hardwood floors, flowing into a formal dining room with two classic corner cabinets and a sun-filled kitchen with white cabinetry, stainless appliances, and center island. Two generous bedrooms and a full bath complete the first floor; Upstairs are two more spacious bedrooms including one with oversized closet and built ins and another full bath. The finished lower level includes a family and game room, kitchenette, laundry, full bath, and ample storage, a possible guest or au pair suite. Enjoy the huge, level, fenced-in yard. 2 car garage. Sidewalks to Weston’s top schools, library, vibrant town center, Memorial Pool, Weston Golf Club & Land’s Sake Farm. 15 miles to Boston and close to all major routes and the commuter rail. A rare opportunity in a premier location to renovate, expand or move right in!
- Listing Status:
- Active
- Date Added:
- September 13, 2026
- Data Last Updated:
- September 13, 2026 at 4:06PM
- Listing Office:
- Coldwell Banker Realty - Weston : 781-894-5555
- Listing Agent:
- Denise Mosher : 781-267-5750
- MLS ID:
- 73576394

- General: PatioRain GuttersFenced Yard
- Style: Cape
- Parking: DetachedPaved DrivePavedParking spaces: 10
- Roofing: Shingle
- General: FrameConcrete Perimeter
- Road/Access: Public
- Originating MLS: MLS Property Information Network
- County: Middlesex
- Zoning: SFRM:028.0 L:0003 S:000.0867935
- View: Scenic View(s)View
- Fencing: Fenced/EnclosedFenced
- Utilities: for Electric Rangefor Electric DryerCircuit Breakers
- Water: Public
- Sewer: Private Sewer
- Source: MLS Property Information Network
This listing courtesy of Denise Mosher , Coldwell Banker Realty - Weston
Monthly Payment
- Principal & Interest $
- Property Taxes $
- Home Insurance $
- VA Funding Fee $

 New - 2 days ago