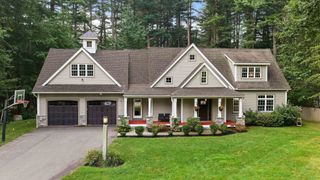
8 Cypress Rd, Wellesley, MA 02481
- 4 beds |
- 4 baths |
- 2,714 sqft
 Single-Family Home
  Built in 1895
  7,405sqft lot
 2 car garage
  $663/sqft
  Listed 4 days ago
Property Description
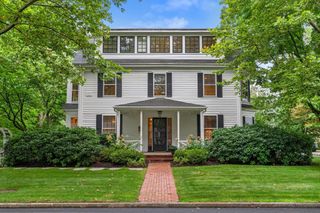
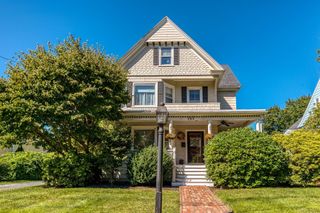
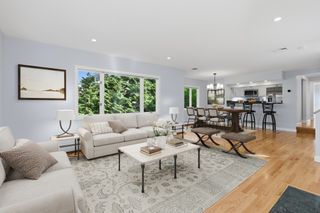
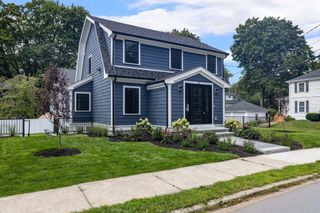
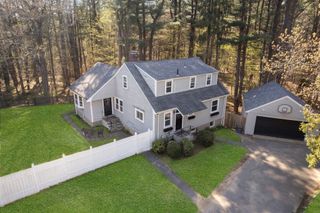
Perched atop Wellesley's prestigious Cliff Estates, this beautifully renovated Victorian blends timeless architectural charm with modern comfort. Offering 4 bedrooms and 3.5 baths, the home has been thoughtfully updated while preserving its original character and period details. The sun-filled kitchen features a breakfast nook overlooking the landscaped backyard, while elegant living, dining, and music rooms provide ideal spaces for everyday living and entertaining. The second floor includes three spacious bedrooms, including a serene primary suite. The third level offers an additional bedroom, full bath, and a flexible bonus room perfect for a family room, home office, gym, or playroom. Enjoy a private patio, oversized detached two-car garage, and a picturesque setting in one of Wellesley's most sought-after area. A rare opportunity to own a home where historic elegance meets modern living.
- Listing Status:
- Active
- Date Added:
- September 9, 2026
- Data Last Updated:
- September 13, 2026 at 3:08PM
- Listing Office:
- eXp Realty LLC - Corporate Office : 888-854-7493
- Listing Agent:
- Osnat Levy : 617-833-1055
- MLS ID:
- 73574530

- General: PorchPatio
- Style: ColonialVictorian
- Parking: DetachedPaved DriveOff StreetParking spaces: 4
- Roofing: Shingle
- General: Stone
- Originating MLS: MLS Property Information Network
- County: Norfolk
- Zoning: SR20M:084 R:030 S:259791
- Utilities: for Gas Rangefor Gas Dryer200+ Amp Service
- Water: Public
- Sewer: Public Sewer
- Source: MLS Property Information Network
This listing courtesy of Osnat Levy , eXp Realty LLC - Corporate Office
Monthly Payment
- Principal & Interest $
- Property Taxes $
- Home Insurance $
- VA Funding Fee $

 New - 10 hours ago