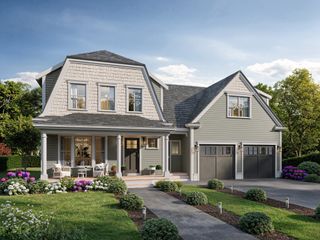
15 Pitts St, Natick, MA 01760
- 4 beds |
- 4 baths |
- 3,000 sqft
 Single-Family Home
  Built in 1925
  4,792sqft lot
 2 car garage
  $492/sqft
  Listed 5 days ago
Property Description
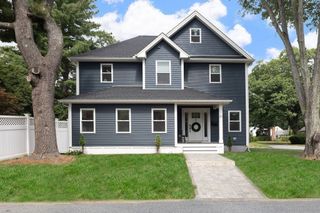
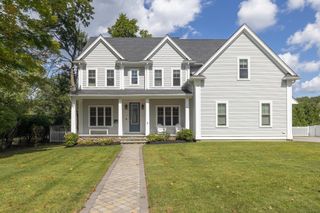
Step into classic architecture reimagined for modern living in this completely renovated 4-bedroom Dutch Colonial, thoughtfully crafted by a highly respected local builder. Blending timeless character with high-end finishes & exceptional craftsmanship, this distinctive home is designed for both elegant entertaining and comfortable everyday living. At the heart of the home is a custom kitchen featuring quartz countertops, stainless steel appliances, a pantry & beautiful custom cabinetry, flowing seamlessly into the inviting living spaces. The family room is highlighted by a tray ceiling, wainscoting & cozy gas fireplace. Thoughtfully positioned on the main level, the spacious primary suite offers a private retreat with an impressive walk-in closet & luxurious bath featuring a tiled shower and double vanity. Upstairs, two generously sized bedrooms are complemented by the convenience of a dedicated second-floor laundry room. The beautifully finished lower level expands the home’s versatility with a fourth bedroom, full bath & office/gaming space—ideal for guests, extended family or a private retreat. An attached two-car garage & fenced yard complete this exceptional home, where classic style, modern functionality & quality craftsmanship come together beautifully.
- Listing Status:
- Active
- Date Added:
- September 8, 2026
- Data Last Updated:
- September 13, 2026 at 5:07PM
- Listing Office:
- Berkshire Hathaway HomeServices Commonwealth Real Estate : 508-655-1211
- Listing Agent:
- Maura Rodino : 508-333-3734
- MLS ID:
- 73573250

- General: PatioRain GuttersProfessional LandscapingDecorative LightingFenced YardStone Wall
- Style: Colonial
- Parking: AttachedGarage Door OpenerGarage Faces SidePaved DriveParking spaces: 4
- Roofing: Shingle
- Windows: Insulated Windows
- General: FrameConcrete Perimeter
- Road/Access: Public
- Originating MLS: MLS Property Information Network
- County: Middlesex
- Zoning: RSAM:00000051 P:00000264674114
- Fencing: Fenced/EnclosedFenced
- Utilities: for Gas Rangefor Gas DryerWasher HookupCircuit Breakers200+ Amp Service
- Water: Public
- Sewer: Public Sewer
- Source: MLS Property Information Network
This listing courtesy of Maura Rodino , Berkshire Hathaway HomeServices Commonwealth Real Estate
Monthly Payment
- Principal & Interest $
- Property Taxes $
- Home Insurance $
- VA Funding Fee $

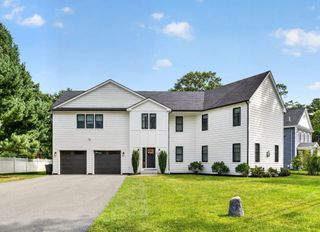
 New - 3 days ago