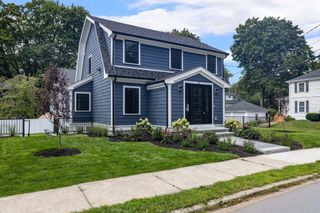
320 Western Avenue, Sherborn, MA 01770
- 4 beds |
- 3 baths |
- 3,076 sqft
 Single-Family Home
  Built in ——
  3.22acre lot
 2 car garage
  $454/sqft
  Listed 1 month ago
Property Description
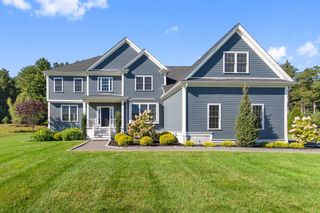
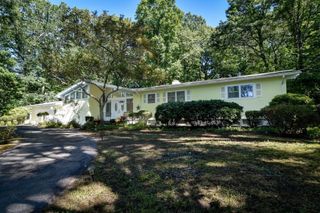
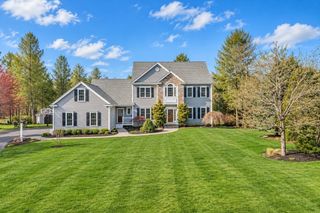
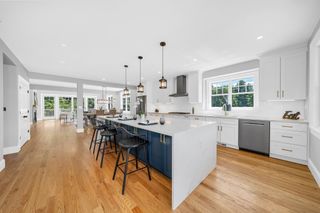
Steeped in history yet thoughtfully transformed for today’s lifestyle, 320 Western Avenue is a remarkable four-bedroom, three-bath antique set on three beautifully landscaped acres. From its distinctive curb appeal to its exceptional renovation, the home seamlessly marries historic character with contemporary comfort. The comprehensive renovation has thoughtfully addressed every detail, creating a home that is as efficient as it is inviting. Behind its classic façade are a state-of-the-art geothermal climate system, closed-cell spray foam insulation, newer well and windows, beautifully updated bathrooms, a newly renovated kitchen, and a fresh, sophisticated interior palette. The flexible floor plan offers versatile spaces for modern living, whether for working from home, entertaining, or a peaceful retreat. Sun-filled interiors extend naturally outdoors, with a spacious living room opening to a large back deck overlooking the level yard and charming gardens. The result is an effortless connection between the warmth and character of the home and its idyllic outdoor setting. Located in sought-after Sherborn, known for its top-rated schools, bucolic Farm Pond, and extensive trail network, 320 Western Avenue offers a rare opportunity to enjoy the character of a historic home with the comfort, efficiency, and design of a thoughtfully modernized property.
- Listing Status:
- Active
- Date Added:
- August 12, 2026
- Data Last Updated:
- October 5, 2026 at 1:08PM
- Listing Office:
- Compass : 781-365-9954
- Listing Agent:
- The Powissett Group : 508-294-9318
- MLS ID:
- 73562668

- General: Porch - ScreenedDeck - WoodPatioStorageScreensGardenHorses Permitted
- Style: ColonialAntique
- Parking: AttachedGarage Door OpenerStoragePaved DriveParking spaces: 12
- Roofing: Shingle
- Windows: Insulated WindowsScreens
- General: FrameBlockStoneGranite
- Originating MLS: MLS Property Information Network
- County: Middlesex
- Zoning: RB741284
- Utilities: for Electric Rangefor Electric Ovenfor Electric DryerWasher HookupIcemaker Connection200+ Amp Service
- Water: Private
- Sewer: Private Sewer
- Source: MLS Property Information Network
- Exclusions: Washer And Dryer
This listing courtesy of The Powissett Group , Compass
Monthly Payment
- Principal & Interest $
- Property Taxes $
- Home Insurance $
- VA Funding Fee $