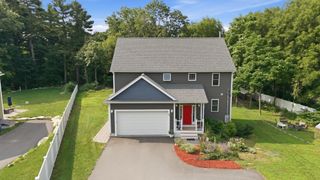
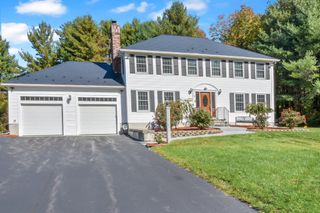
5 April Way, Millis, MA 02054
- 4 beds |
- 3 baths |
- 2,808 sqft
 Single-Family Home
 Built in 2027
 0.36acre lot
 2 car garage
 $388/sqft
 Listed 15 days ago
Property Description
*** SIMILAR HOME TO BE BUILT FOR EARLY SPRING DELIVERY *** This Beautiful Contemporary SPRINGVIEW Model TO BE BUILT! First Floor Layout Features a Modern Open Floorplan with 9' Ft Ceilings - Spacious Kitchen with Custom Cabinetry, Quartz Countertops & Center Island with Pendant Lighting with Dining Area open to Family Room with Inviting Custom Fireplace & Hardwood Floors, Plus Added Flex Space which is Perfect Room for Home Office or Playroom! Upstairs Includes 4 Spacious Bedrooms with Ample Closet Space & Convenient 2nd Floor Laundry. Primary Bedroom Suite Boasts a Private Bath with Double Vanity & Tiled Shower and Soaking Tub. Situated On a Lovely Corner Lot and Attached 2-Car Garage. Town Water and Sewer. Come See All That Millis Has to Offer - Award Winning School System, Local Dining & Shopping - All Set In a Convenient Commuter Friendly Location Close to Major Routes & Just Miles to Norfolk Commuter Rail.
- Listing Status:
- Active
- Date Added:
- November 4, 2026
- Data Last Updated:
- November 19, 2026 at 7:07AM
- Listing Office:
- ERA Key Realty Services-Bay State Group : 508-376-8200
- Listing Agent:
- Kathryn M. Gruttadauria : 508-245-9221
- MLS ID:
- 73598500

- General: PorchDeck - CompositeRain GuttersScreens
- Style: ColonialContemporary
- Parking: AttachedGarage Door OpenerPaved DriveOff StreetDrivewayPavedParking spaces: 6
- Roofing: Shingle
- Windows: Insulated WindowsScreens
- General: FrameConcrete Perimeter
- Road/Access: PublicPrivate Road
- HOA Amenities: 1000.0Annually
- Originating MLS: MLS Property Information Network
- County: Norfolk
- Zoning: RES5224981
- Utilities: for Gas Rangefor Electric DryerWasher HookupIcemaker Connection200+ Amp Service
- Water: Public
- Sewer: Public Sewer
- Source: MLS Property Information Network
This listing courtesy of Kathryn M. Gruttadauria , ERA Key Realty Services-Bay State Group
Monthly Payment
- Principal & Interest $
- Property Taxes $
- Home Insurance $
- VA Funding Fee $

 New - 3 days ago