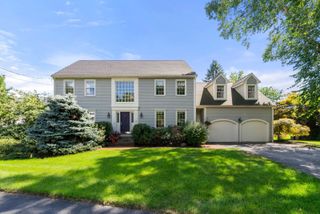
35 Forest Street, Wellesley, MA 02481
- 4 beds |
- 4 baths |
- 3,093 sqft
 Single-Family Home
  Built in 1856
  10,019sqft lot
 —— car garage
  $609/sqft
  Listed 3 days ago
Property Description
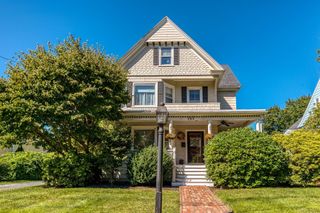
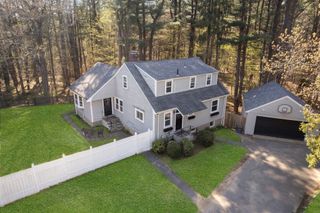
An inviting front porch welcomes you to this traditional New England Colonial, steeped in local history and timeless charm. Step inside the lovely foyer and gracious center hall, where a thoughtful floor plan offers effortless living and entertaining. An abundance of windows fills the home with natural light. The custom-designed kitchen is a chef’s delight, featuring two sinks, two ovens, and generous counter and cabinet space. It opens to the formal dining room with its walk-in bay and the cozy family room, complete with built-ins. Pocket doors lead to the elegant living room, where a gas fireplace and window seat create the perfect setting for relaxing or enjoying a quiet read. Upstairs, the primary bedroom features two closets, a charming bay window, and an en suite bath with a large shower, double vanity and laundry. Two additional generously sized bedrooms and a full bath complete the second floor. The tree-top third-floor retreat, surrounded by a bank of windows, offers a peaceful and inspiring space for an office or studio, along with a fourth bedroom, full bath, and abundant storage. Designed by a Beacon Hill landscape architect, the beautifully landscaped grounds invite you to enjoy the brick patio and thoughtfully designed gardens. Two driveways provide parking for four cars.Ideally located near the Brook Path, Wellesley Hills commuter rail to Boston, restaurants, and cafés, with easy access to major commuting routes, this exceptional home offers the perfect blend of character, comfort, and convenience—an unbeatable offering for your next home.
- Listing Status:
- Active
- Date Added:
- September 10, 2026
- Data Last Updated:
- September 13, 2026 at 3:08PM
- Listing Office:
- Gibson Sotheby's International Realty : 781-237-8181
- Listing Agent:
- Jane Collinson : 617-543-9690
- MLS ID:
- 73575263

- General: PorchPatioRain GuttersStorageProfessional LandscapingSprinkler SystemFenced Yard
- Style: ColonialFarmhouse
- Parking: Paved DriveOff StreetDrivewayStone/GravelPavedParking spaces: 4
- Roofing: Shingle
- General: Stone
- Road/Access: Public
- Originating MLS: MLS Property Information Network
- County: Norfolk
- Zoning: SR10259404
- Fencing: Fenced
- Utilities: for Gas Rangefor Electric DryerWasher HookupCircuit Breakers
- Water: Public
- Sewer: Public Sewer
- Source: MLS Property Information Network
- Exclusions: Dr Light FixtureMirror In 1/2 Bath2 Wine Racks In Basement.
This listing courtesy of Jane Collinson , Gibson Sotheby's International Realty
Monthly Payment
- Principal & Interest $
- Property Taxes $
- Home Insurance $
- VA Funding Fee $

 New - 10 hours ago