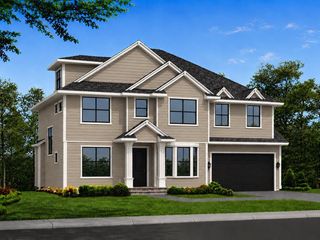
23 Evergreen Rd, Natick, MA 01760
- 4 beds |
- 4 baths |
- 3,448 sqft
 Single-Family Home
  Built in 2021
  0.37acre lot
 2 car garage
  $486/sqft
  Listed 3 days ago
Property Description
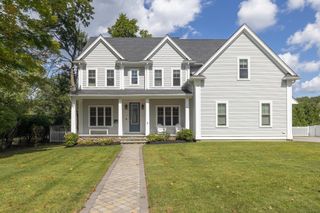
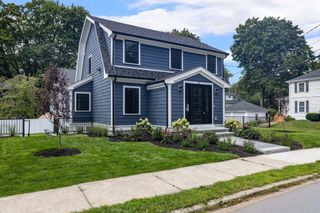
Discover 23 Evergreen Rd, a single-family home built in 2021, offering 3,448 square feet of living space situated on a 0.37 acre lot. The open-concept first floor greets you with a welcoming foyer, a convenient half bath, a spacious family room, a dining room, kitchen and walk-in pantry.The beautiful kitchen features a large island with seating for five, flowing directly onto the outdoor deck for seamless indoor-outdoor entertaining. Upstairs, the primary bedroom serves as a private retreat, featuring two walk-in closets and full bathroom equipped with double sinks, soaking tub and tiled shower. The second floor also includes three additional bedrooms—one of which is a private junior suite. There is also a bonus room that you can make it into an office, beauty room or play room. Parking is abundant with a attached two-car garage and a wide driveway accommodating up to six cars. The ample unfinished basement provides excellent storage or potential for future expansion. Unbeatable location with quick access to Route 9, Route 27, Route 30, and the Mass Pike. Enjoy being just minutes away from the Natick Mall, local public schools, public parks, walking trails, and the commuter T-Station.
- Listing Status:
- Active
- Date Added:
- September 10, 2026
- Data Last Updated:
- September 13, 2026 at 4:06PM
- Listing Office:
- Mega Realty Services : 508-665-4004
- Listing Agent:
- Whingryd Siqueira Salerno : 774-248-5898
- MLS ID:
- 73575668

- General: DeckRain Gutters
- Style: Colonial
- Parking: AttachedPavedParking spaces: 8
- Roofing: Shingle
- General: FrameConcrete PerimeterBlock
- Road/Access: Public
- Originating MLS: MLS Property Information Network
- County: Middlesex
- Zoning: RSAM:00000012 P:00000095664436
- Utilities: for Gas Rangefor Gas Ovenfor Electric DryerWasher HookupIcemaker Connection
- Water: Public
- Sewer: Private Sewer
- Source: MLS Property Information Network
This listing courtesy of Whingryd Siqueira Salerno , Mega Realty Services
Monthly Payment
- Principal & Interest $
- Property Taxes $
- Home Insurance $
- VA Funding Fee $

 New - 3 days ago