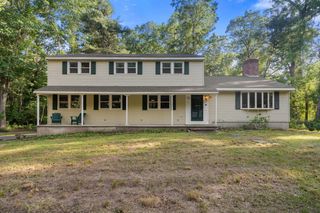
59 Eliot Hill Rd, Natick, MA 01760
- 4 beds |
- 3 baths |
- 3,672 sqft
 Single-Family Home
  Built in 1981
  0.97acre lot
 2 car garage
  $379/sqft
  Listed 4 days ago
Property Description
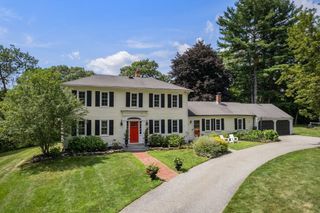
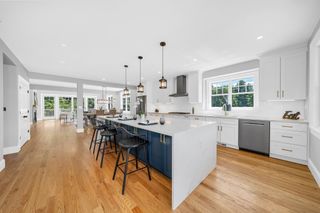
South Natick custom-built ranch in one of this area's most coveted neighborhoods, offering approximately 3,500+ sq. ft. of living space. The spacious family room with fireplace opens through glass sliders to an entertainment-sized private blue stone patio overlooking the serene, wooded backyard. The inviting kitchen with eat at island and generous counter space has direct access to the patio and back yard as well. Bright living and dining rooms feature walls of windows, while four generously sized bedrooms include a tranquil primary suite with abundant windows and peaceful views. Hardwood floors extend throughout the main level. A spacious lower-level playroom (2016) provides additional flexible living space. Central A/C (2022), first-floor laundry, 2 car attached garage and a full basement add comfort and convenience. A full house generator (2020), high efficiency furnace (2013) and hot water heater (2019) adds peace of mind. A lovely neighborhood setting close to major routes completes the package. Welcome home!
- Listing Status:
- Active
- Date Added:
- September 9, 2026
- Data Last Updated:
- September 13, 2026 at 5:07PM
- Listing Office:
- William Raveis R.E. & Home Services : 781-235-5000
- Listing Agent:
- Barber Real Estate Group : 617-921-5995
- MLS ID:
- 73567484

- General: PorchPatioRain GuttersSprinkler System
- Style: Ranch
- Parking: AttachedPaved DriveOff StreetParking spaces: 6
- Roofing: Shingle
- General: FrameConcrete Perimeter
- Road/Access: Public
- Originating MLS: MLS Property Information Network
- County: Middlesex
- Zoning: RSBM:00000072 P:00000048676363
- Utilities: Circuit Breakers
- Water: Public
- Sewer: Public Sewer
- Source: MLS Property Information Network
- Exclusions: Dining Room Pendant Lamps & Family Room Wall Mounted Lamp.
This listing courtesy of Barber Real Estate Group , William Raveis R.E. & Home Services
Monthly Payment
- Principal & Interest $
- Property Taxes $
- Home Insurance $
- VA Funding Fee $

 New - 2 days ago