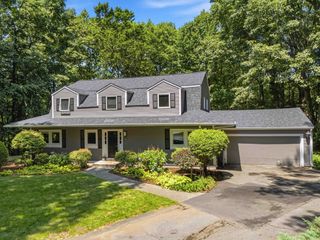
2 Whitney Dr, Sherborn, MA 01770
- 4 beds |
- 3 baths |
- 3,576 sqft
 Single-Family Home
  Built in 1979
  10.05acre lot
 2 car garage
  $347/sqft
  Listed 2 months ago
Property Description
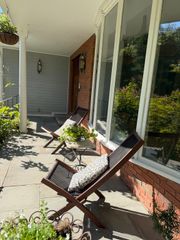
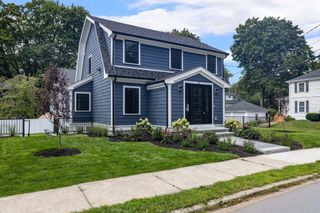
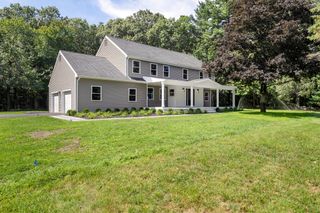
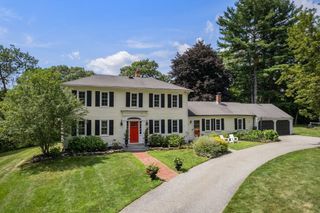
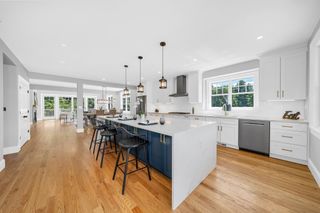
Rare opportunity to own 10.05 acres in one of Sherborn's most desirable settings. Set on a wooded corner lot, this classic Colonial offers 4 bedrooms, 3 full baths, 3 fireplaces, and over 3,500 sq ft of living space, including a finished walkout lower level. Hardwood floors flow through much of the home, while the sun-filled family room, formal dining room, spacious kitchen, and skylit sunroom provide comfortable spaces for everyday living and entertaining. Equestrian enthusiasts, hobby farmers, and outdoor lovers will appreciate the 4-stall barn with hay loft, private trails, and horses-permitted setting. Enjoy the privacy and natural beauty of a 10+ acre estate parcel in a town renowned for its top-rated schools, conservation land, scenic trails, and quintessential New England charm. A truly special offering with endless possibilities for recreation, gardening, animals, or simply enjoying the peace and space that are increasingly hard to find.
- Listing Status:
- Active
- Date Added:
- June 18, 2026
- Data Last Updated:
- September 13, 2026 at 6:08PM
- Listing Office:
- Winder Realty, LLC : 857-507-4501
- Listing Agent:
- Wayne Taylor Moreno : 804-316-7438
- MLS ID:
- 73538405

- General: PorchRain GuttersBarn/StableHorses PermittedBarn/Stable
- Style: Colonial
- Parking: AttachedUnderGarage Door OpenerStoragePaved DrivePavedParking spaces: 4
- Roofing: Shingle
- Windows: Skylight(s)
- General: FrameConcrete Perimeter
- Road/Access: PublicDead End
- Originating MLS: MLS Property Information Network
- County: Middlesex
- Zoning: RBM:0002 B:0000 L:118A741036
- Utilities: 200+ Amp Service
- Water: Private
- Sewer: Private Sewer
- Source: MLS Property Information Network
- Exclusions: Sellers Personal Property.
This listing courtesy of Wayne Taylor Moreno , Winder Realty, LLC
Monthly Payment
- Principal & Interest $
- Property Taxes $
- Home Insurance $
- VA Funding Fee $

 New - 2 days ago