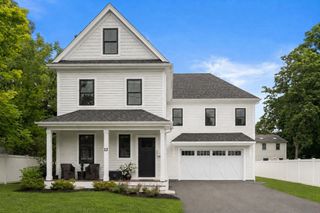
24 Virginia Rd, Natick, MA 01760
- 5 beds |
- 4 baths |
- 3,850 sqft
 Single-Family Home
  Built in 2027
  0.3acre lot
 2 car garage
  $500/sqft
  Listed 3 days ago
Property Description
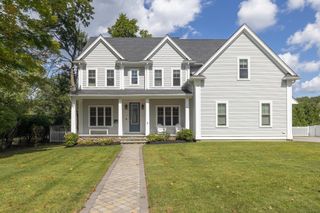
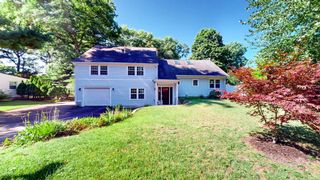
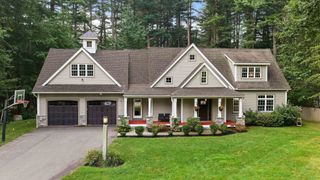
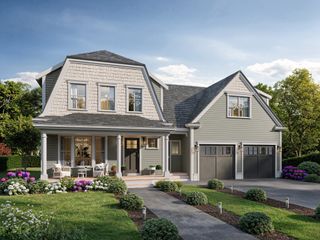
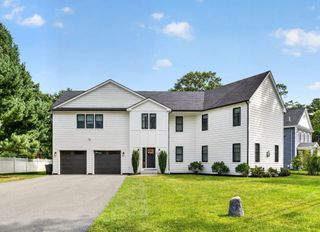
Welcome to this stunning new construction home offering over 3,800 square feet of thoughtfully designed living space in a desirable Natick neighborhood. Featuring 5 bedrooms and 4 full bathrooms, this beautifully crafted residence combines modern luxury, generous proportions, and a versatile floor plan designed for today’s lifestyle. At the heart of the home is an impressive three-wall kitchen featuring abundant cabinetry, expansive counter space, and a layout ideal for both everyday living and entertaining. Bright, open living areas create a seamless flow throughout the main level, while quality finishes and thoughtful attention to detail elevate the home throughout. A highly desirable first-floor bedroom provides exceptional flexibility for multigenerational living, overnight guests, or a private home office—allowing the home to comfortably accommodate a variety of lifestyles and needs. Upstairs, the expansive primary suite serves as a true private retreat, offering generous proportions and a beautifully appointed primary bath. Additional spacious bedrooms provide plenty of room for family and guests, while the finished walk-up third floor adds an entire level of versatile living space—perfect for a media room, playroom, home office, guest retreat, or additional lounge. Ideally situated in Natick with convenient access to major routes, shopping, dining, and local amenities, this home offers the perfect balance of neighborhood living and commuter convenience. This exceptional new construction offers the space, flexibility, and modern comforts today’s buyers are looking for. Estimated delivery March/ April 2027.
- Listing Status:
- Active
- Date Added:
- September 10, 2026
- Data Last Updated:
- September 13, 2026 at 5:07PM
- Listing Office:
- High End Homes Realty Group LLC : 508-395-5880
- Listing Agent:
- Justin Brown : 508-654-7277
- MLS ID:
- 73575637

- General: PatioRain GuttersProfessional LandscapingSprinkler SystemFenced Yard
- Style: Colonial
- Parking: AttachedPavedParking spaces: 6
- Roofing: Shingle
- General: FrameConcrete Perimeter
- Road/Access: Public
- Originating MLS: MLS Property Information Network
- County: Middlesex
- Zoning: RSA668561
- Fencing: Fenced/EnclosedFenced
- Utilities: for Gas Rangefor Electric DryerWasher Hookup200+ Amp Service
- Water: Public
- Sewer: Public Sewer
- Source: MLS Property Information Network
This listing courtesy of Justin Brown , High End Homes Realty Group LLC
Monthly Payment
- Principal & Interest $
- Property Taxes $
- Home Insurance $
- VA Funding Fee $

 New - 3 days ago