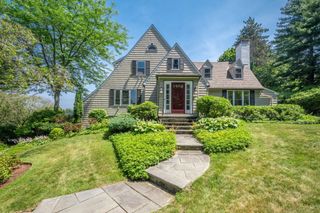
46 Sudbury Rd, Concord, MA 01742
- 3 beds |
- 4 baths |
- 2,646 sqft
 Single-Family Home
  Built in 1812
  7,841sqft lot
 1 car garage
  $850/sqft
  Listed 10 months ago
Property Description
Nestled in the heart of Concord Center, this 3 bedroom, 3.5 bath home blends timeless character with stylish updates. The gorgeous chef’s kitchen & sun filled family room serve as the center gathering place, along with the large dining area with access to a stone patio, that seamlessly blend together for entertaining. The spacious living room offers warmth & elegance with a beautifully renovated fireplace & stunning large windows. Relax in the library reading your favorite book or step out onto the terrace to enjoy your morning coffee. The primary BR features large doors to a private deck, a custom-made closet, an elegant spa like bath & separate staircase to the first level. Two additional bedrooms, an updated full bath w/laundry & home office complete the second floor living. Other features include gleaming hardwood floors & updated heating & cooling systems. Moments to shops, dining, library, and the T, enjoy an in-town lifestyle and a home where historic appeal meets modern living!
- Listing Status:
- Active
- Date Added:
- October 29, 2025
- Data Last Updated:
- September 13, 2026 at 5:07PM
- Listing Office:
- Barrett Sotheby's International Realty : 978-369-6453
- Listing Agent:
- The Rita and Erica Group : 978-500-1868
- MLS ID:
- 73448928

- General: Balcony / DeckPorchDeck - RoofDeck - WoodPatioProfessional LandscapingSprinkler SystemFenced Yard
- Style: Antique
- Parking: DetachedGarage Door OpenerPaved DriveParking spaces: 4
- General: StoneBrick/Mortar
- Road/Access: Public
- Originating MLS: MLS Property Information Network
- County: Middlesex
- Zoning: CM:9G B:795454631
- Fencing: Fenced/EnclosedFenced
- Water: Public
- Sewer: Public Sewer
- Source: MLS Property Information Network
- Exclusions: Chandelier Light Fixture In Living Room Foyer Excluded.
This listing courtesy of The Rita and Erica Group , Barrett Sotheby's International Realty
Monthly Payment
- Principal & Interest $
- Property Taxes $
- Home Insurance $
- VA Funding Fee $