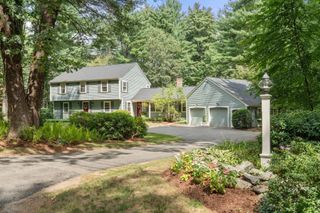
144 Hill St, Concord, MA 01742
- 4 beds |
- 4 baths |
- 3,372 sqft
 Single-Family Home
  Built in 1979
  0.5acre lot
 2 car garage
  $443/sqft
  Listed 5 days ago
Property Description
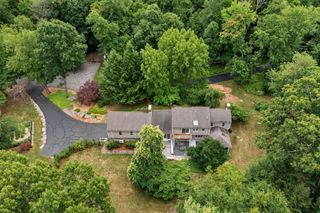
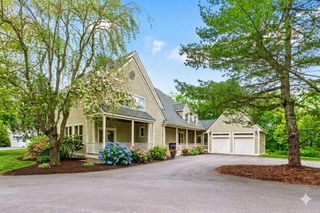
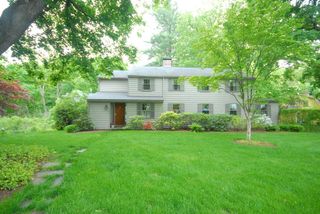
Perfectly sited, this warm & welcoming sun filled Colonial is located on a quiet street in a highly desirable West Concord neighborhood! Offering an open floor plan that brilliantly weaves together comfort, versatility, and is the perfect scale allowing for large social/family gatherings! Highlighted by a stylishly renovated kitchen opening to a vaulted ceiling family room, an enlarged screen porch, and a private office/study, the 1st floor is ideal for easy living with spacious living room and dining room. Upstairs on the 2nd floor features 4 generous sized BR's including a large primary suite with a walk-in closet. Enjoy the partially finished lower level w/a FULL bathroom, perfect for additional rec/play/exercise space. Relax on the patio in the tree lined backyard, and nearby, enjoy miles of walking trails and direct woods access! A short stroll to the thriving West Concord restaurant/shops, the Bruce Freeman trail, and TRAIN station, make this home NOT TO BE MISSED! A true gem of a location!
- Listing Status:
- Active
- Date Added:
- September 8, 2026
- Data Last Updated:
- September 13, 2026 at 4:06PM
- Listing Office:
- LandVest, Inc., Concord : 781-488-1355
- Listing Agent:
- Betsy Keane Dorr : 617-429-4865
- MLS ID:
- 73573337

- General: PorchPorch - ScreenedPatioRain GuttersStone Wall
- Style: Colonial
- Parking: AttachedUnderGarage Door OpenerStoragePaved DrivePavedParking spaces: 8
- Roofing: Shingle
- Windows: Insulated Windows
- General: FrameConcrete Perimeter
- Road/Access: Public
- Originating MLS: MLS Property Information Network
- County: Middlesex
- Zoning: BM:009C B:2299 L:0009453643
- Utilities: for Electric Rangefor Electric DryerCircuit Breakers
- Water: Public
- Sewer: Private Sewer
- Source: MLS Property Information Network
This listing courtesy of Betsy Keane Dorr , LandVest, Inc., Concord
Monthly Payment
- Principal & Interest $
- Property Taxes $
- Home Insurance $
- VA Funding Fee $

 New - 3 days ago