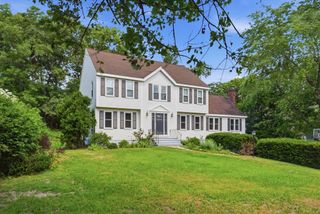
60 Highland Street, Concord, MA 01742
- 4 beds |
- 3 baths |
- 3,000 sqft
 Single-Family Home
  Built in 1896
  7,841sqft lot
 —— car garage
  $550/sqft
  Listed 3 days ago
Property Description
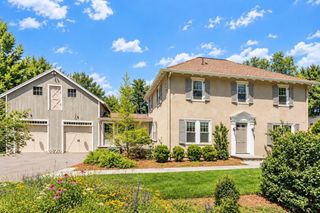
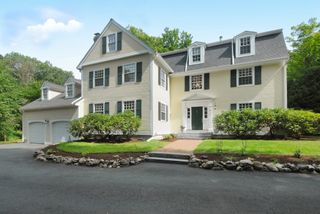
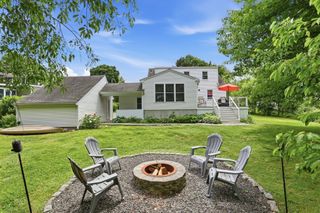
A magnificent turnkey residence offering outdoor & indoor spaces & grandeur that is timeless. A wraparound porch welcomes you to this Grand Dame with rich architectural detail. The lovely foyer sets the stage for an experience that only homes of this era can offer including the charming living room with built in shelving and wood burning fireplace leading to the dining room with French Doors. The heart of this home is the eat in kitchen & fireplace family room with soaring vaulted ceiling. Lower level great room with staircase from the family room is a magnificent addition leading out to a bluestone patio and rear yard oasis. 3 bedrooms & home office adorn the 2nd fl as well as a modern full bath. Bonus 3rd floor is a tree top spacious primary suite. Additional quality features include central air, functional mud room with 1st floor laundry, & generous storage. This is a home you will never want to leave in a superb location in the heart of the village just steps from cafés, the library, shops, rail trail, Thoreau Elementary & commuter rail.
- Listing Status:
- Active
- Date Added:
- September 17, 2026
- Data Last Updated:
- September 21, 2026 at 12:06AM
- Listing Office:
- Redfin Corp. : 617-340-7803
- Listing Agent:
- Nancy Ciampa McLaughlin : 781-608-4847
- MLS ID:
- 73579220

- General: Balcony / DeckPorchDeck - WoodPatioRain GuttersStone Wall
- Style: Colonial
- Parking: Paved DriveOff StreetParking spaces: 2
- Roofing: Shingle
- General: FrameConcrete PerimeterStone
- Road/Access: Public
- Originating MLS: MLS Property Information Network
- County: Middlesex
- Zoning: ResM:010D B:2418 L:0000455459
- Utilities: for Gas Rangefor Electric DryerWasher Hookup200+ Amp Service
- Water: Public
- Sewer: Public Sewer
- Source: MLS Property Information Network
This listing courtesy of Nancy Ciampa McLaughlin , Redfin Corp.
Monthly Payment
- Principal & Interest $
- Property Taxes $
- Home Insurance $
- VA Funding Fee $

 New - 3 days ago