4 Violet Way, Westford, MA 01886
- 4 beds |
- 4 baths |
- 2,982 sqft
 Single-Family Home
 Built in 2027
 0.7acre lot
 2 car garage
 $446/sqft
 Listed 14 days ago
Property Description
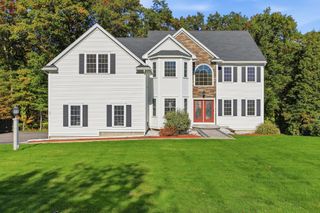
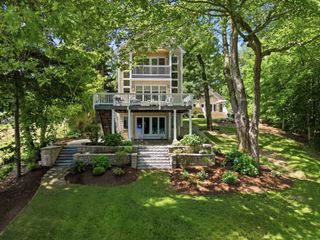
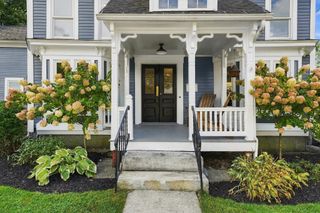
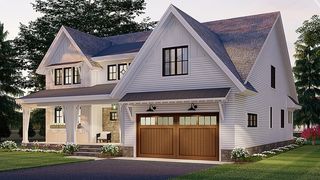
Exceptional New Construction at 4 Violet Way, Westford! One of just five custom homes in this beautiful new subdivision, offering quality craftsmanship, thoughtful design and a fabulous open floor plan with hardwood and tile flooring throughout the entire home! A welcoming covered front porch leads into a spacious foyer with private first-floor study. The heart of the home is the stunning kitchen featuring an oversized center island, generous cabinetry and walk-in pantry, opening seamlessly to the dining area and sun-filled living room with fireplace. Enjoy easy entertaining and everyday living with direct access to the expansive covered rear patio, perfect for outdoor gatherings. A convenient mudroom with closet and custom built-in bench, half bath and attached two-car garage complete the first floor. Upstairs offers four spacious bedrooms, each with its own walk-in closet and access to a bathroom! The impressive primary suite features a luxurious private bath with double vanities, oversized shower and generous walk-in closet. Two additional baths, a versatile loft and separate second-floor laundry provide exceptional comfort and convenience. A truly special opportunity to enjoy beautiful new construction in an intimate five-home neighborhood!
- Listing Status:
- Active
- Date Added:
- October 12, 2026
- Data Last Updated:
- October 26, 2026 at 7:06PM
- Listing Office:
- Coldwell Banker Realty - Westford : 978-692-2121
- Listing Agent:
- Jenepher Spencer : 978-618-5262
- MLS ID:
- 73589608

- General: PatioCovered Patio/DeckProfessional Landscaping
- Style: Colonial
- Parking: AttachedGarage Door OpenerStoragePaved DriveOff StreetPavedParking spaces: 6
- Roofing: Shingle
- Windows: Insulated Windows
- General: FrameConcrete Perimeter
- Road/Access: Private Road
- HOA Amenities: 150.0Monthly
- Originating MLS: MLS Property Information Network
- County: Middlesex
- Zoning: res
- View: Scenic View(s)View
- Utilities: for Gas Rangefor Gas Dryerfor Electric DryerWasher HookupIcemaker ConnectionCircuit Breakers200+ Amp Service
- Water: Public
- Sewer: Private Sewer
- Source: MLS Property Information Network
This listing courtesy of Jenepher Spencer , Coldwell Banker Realty - Westford
Monthly Payment
- Principal & Interest $
- Property Taxes $
- Home Insurance $
- VA Funding Fee $