6 Foster St, Littleton, MA 01460
- 4 beds |
- 3 baths |
- 2,996 sqft
 Single-Family Home
  Built in 1830
  0.42acre lot
 1 car garage
  $367/sqft
  Listed 13 days ago
Property Description
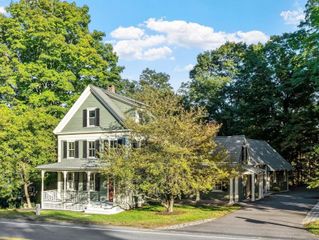
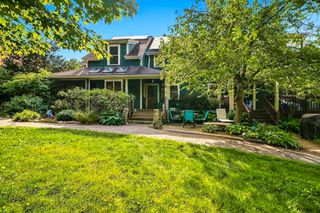
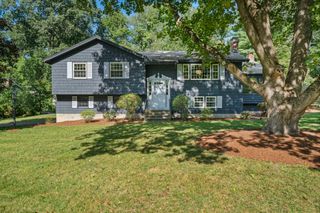
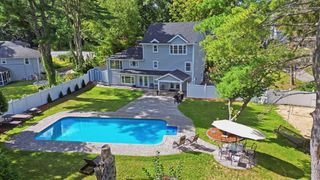
Every once in a while, a home comes along that gives you the opportunity to become part of its story. Known historically as the Dr. Paul and Rebecca Kittredge House, circa 1830, this remarkable Littleton antique blends nearly 200 years of New England character with the style and comfort of a professionally renovated home. Completely redone with exceptional attention to quality and detail, the home offers 4 bedrooms, 3 full baths, beautifully updated living spaces, and a walk-up third-floor bonus room offering flexible space for an office, playroom, studio or retreat. Historic charm has been thoughtfully preserved while modern finishes and amenities make the home ready for its next chapter. All-new high-efficiency systems and insulation provide the comfort and efficiency of a modern home while preserving its historic character. The property abuts 7.5 acres of conservation land with easy access to Littleton’s extensive trail system, yet sits just minutes from Littleton Center, major highways, shopping and highly rated schools. A truly special home where history, craftsmanship and modern living come together.
- Listing Status:
- Active
- Date Added:
- September 22, 2026
- Data Last Updated:
- October 5, 2026 at 6:06PM
- Listing Office:
- Keller Williams Realty Boston Northwest : 978-369-5775
- Listing Agent:
- Ashley Coffey : 508-320-0704
- MLS ID:
- 73580923

- General: PorchPatioStorageScreensStone Wall
- Style: VictorianAntique
- Parking: AttachedPaved DriveOff StreetPavedParking spaces: 3
- Roofing: ShingleRubber
- Windows: Insulated WindowsScreens
- General: FrameStone
- Road/Access: Public
- Originating MLS: MLS Property Information Network
- County: Middlesex
- Zoning: RM:0U20 B:0005 L:0000568629
- Utilities: for Gas Rangefor Electric DryerWasher HookupCircuit Breakers
- Water: Public
- Sewer: Private Sewer
- Source: MLS Property Information Network
This listing courtesy of Ashley Coffey , Keller Williams Realty Boston Northwest
Monthly Payment
- Principal & Interest $
- Property Taxes $
- Home Insurance $
- VA Funding Fee $