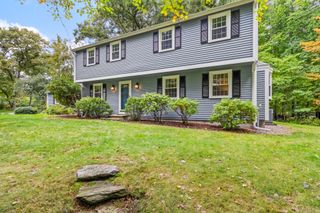
65 Joseph Rd, Boxborough, MA 01719
- 4 beds |
- 3 baths |
- 2,972 sqft
 Single-Family Home
 Built in 1997
 0.93acre lot
 2 car garage
 $370/sqft
 Listed 4 days ago
Property Description
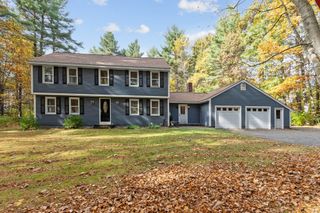
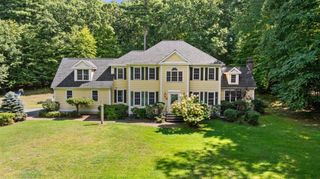
An open floor plan, spaces for privacy and a yard with room to grow—there’s so much to love about 65 Joseph Road! Set on nearly an acre in a cul-de-sac neighborhood on Boxborough’s east side, this four-bedroom Colonial puts West Acton Village, the top-ranked Acton-Boxborough schools, Liberty Field Recreation Area as well as all area amenities within easy reach. A two-story foyer welcomes you inside, where hardwood floors connect the main living spaces. The kitchen features white cabinetry, granite countertops, a pantry and a bright bay-window dining area that opens to the family room. A wood-burning fireplace anchors this comfortable gathering space, while French doors let you close off the adjoining living room for quiet conversation or a home office. A separate dining room offers space for holidays and everyday meals, and first-floor laundry adds practicality. Upstairs, the expansive primary suite has a vaulted ceiling, a sunny sitting area and two walk-in closets. The spa-like bath features a double vanity, separate shower and jetted soaking tub. Three additional generously sized bedrooms share a second full bath. Central air and an attached two-car garage with storage space round out the home’s everyday comforts. The lower level is partially finished, and outside, the property extends beyond the yard surrounding the house to an open side lawn with an established garden. Enjoy dinner on the stone patio, spend an afternoon gardening or spread out for a game on the grass. Come see how easily you could make yourself at home!
- Listing Status:
- Active
- Date Added:
- October 22, 2026
- Data Last Updated:
- October 26, 2026 at 3:07PM
- Listing Office:
- Keller Williams Realty Boston Northwest : 978-369-5775
- Listing Agent:
- Kristin B. Hilberg : 978-501-2912
- MLS ID:
- 73593835

- General: PatioRain GuttersSprinkler SystemScreensGardenStone Wall
- Style: Colonial
- Parking: AttachedGarage Door OpenerStoragePaved DriveOff StreetPavedParking spaces: 4
- Roofing: Shingle
- Windows: Window(s) - PictureInsulated WindowsScreens
- General: FrameConcrete Perimeter
- Road/Access: Public
- Originating MLS: MLS Property Information Network
- County: Middlesex
- Zoning: ARM:0010 B:0160 L:0000386990
- Utilities: for Electric Rangefor Electric Ovenfor Electric DryerWasher HookupIcemaker ConnectionCircuit Breakers200+ Amp Service
- Water: Private
- Sewer: Private Sewer
- Source: MLS Property Information Network
This listing courtesy of Kristin B. Hilberg , Keller Williams Realty Boston Northwest
Monthly Payment
- Principal & Interest $
- Property Taxes $
- Home Insurance $
- VA Funding Fee $

 New - 3 days ago