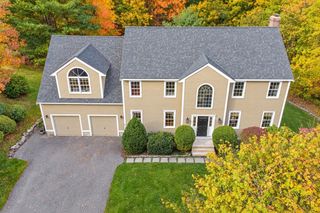
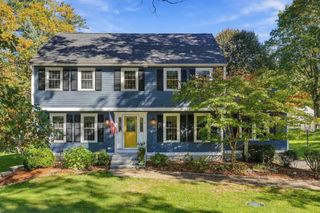
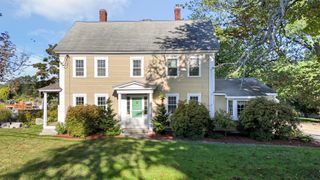
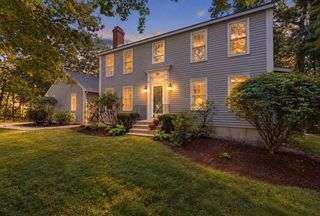
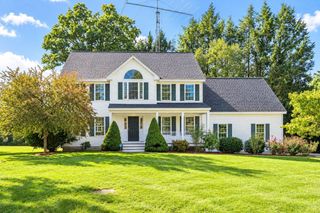
1 Martha Ln, Acton, MA 01720
- 3 beds |
- 3 baths |
- 3,054 sqft
 Single-Family Home
 Built in 2012
 6,098sqft lot
 2 car garage
 $340/sqft
 Listed 19 days ago
Property Description
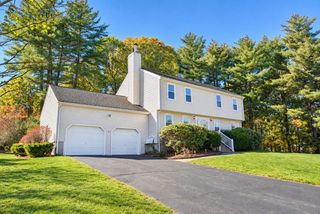
Welcome to 1 Martha Lane, a spacious detached home offering a flexible floor plan, generous living spaces, and a desirable location near NARA Park. Built in 2012, this 3-bedroom, 2.5-bath home features approximately 2,600 sq ft on two levels, plus a large finished lower level and an attached 2-car garage. The main level welcomes you with 9' ceilings and an impressive two-story foyer. A bright living room and separate dining room provide plenty of space for entertaining, while the comfortable family room features a gas fireplace and custom built-ins. The spacious kitchen offers granite countertops, stainless steel appliances, gas cooking, abundant cabinetry, a center island, and an informal dining area with access to the deck. A small bonus room offers additional flexible space for whatever suits your needs. Upstairs, the generously sized primary suite features two walk-in closets and a private bath with double vanity, soaking tub, and separate shower. Two additional bedrooms, a full bath, and convenient second-floor laundry complete this level. The finished lower level adds approximately 550 sq ft of valuable living space, including a large game room, with plenty of additional unfinished space for storage. Hardwood floors, central air, gas heat, fully owned solar panels, and a Tesla charger add to the home's appeal. Enjoy a convenient Acton location close to NARA Park, trails, recreation, and everyday amenities.
- Listing Status:
- Active
- Date Added:
- October 7, 2026
- Data Last Updated:
- October 26, 2026 at 4:06PM
- Listing Office:
- Keller Williams Realty Boston Northwest : 978-369-5775
- Listing Agent:
- Elena Beldiya Petrov : 781-475-8097
- MLS ID:
- 73587849

- General: PorchDeck - CompositeRain GuttersProfessional LandscapingScreensFenced YardStone Wall
- Style: Colonial
- Parking: AttachedGarage Door OpenerPaved DriveOff StreetPavedParking spaces: 4
- Roofing: Shingle
- Windows: Insulated WindowsScreens
- General: FrameConcrete Perimeter
- Road/Access: Private Road
- HOA Amenities: 290.0Monthly
- Originating MLS: MLS Property Information Network
- County: Middlesex
- Zoning: NAVM:00C5 B:0090 L:00104875625
- Fencing: Fenced
- Utilities: for Gas Rangefor Electric DryerWasher HookupCircuit Breakers200+ Amp ServiceSmart Grid Meter
- Water: Public
- Sewer: Private Sewer
- Source: MLS Property Information Network
This listing courtesy of Elena Beldiya Petrov , Keller Williams Realty Boston Northwest
Monthly Payment
- Principal & Interest $
- Property Taxes $
- Home Insurance $
- VA Funding Fee $

 New - 3 days ago