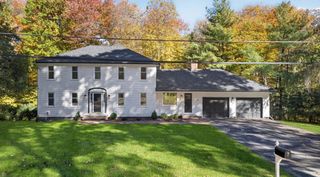
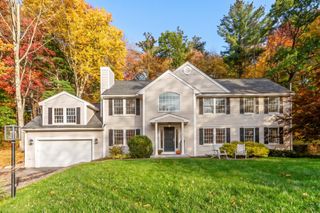
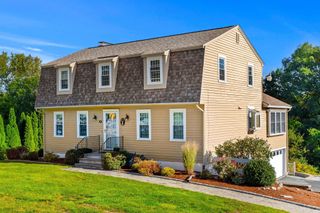
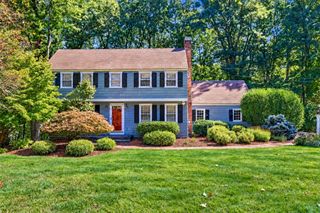
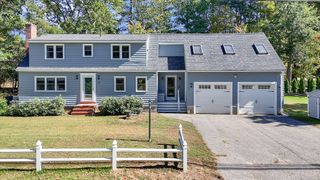
2 Canter Circle, Westford, MA 01886
- 4 beds |
- 3 baths |
- 2,590 sqft
 Single-Family Home
 Built in 1986
 0.56acre lot
 2 car garage
 $386/sqft
 Listed 6 days ago
Property Description
Meticulously updated inside and out with professional, high-quality designs and finishes, this 4 Bedroom colonial is sure to exceed your expectations. The GORGEOUS WHITE KITCHEN with STAINLESS appliances and LEATHERED GRANITE COUNTERS and the RENOVATED, TILED BATHS are just the beginning. Additional features include tons of HARDWOOD flooring, updated lighting, and a GAS FIREPLACE in the CATHEDRAL CEILING family room. There’s a bright, finished WALKOUT BASEMENT with large windows and luxury vinyl flooring. The beautiful yard and hardscaping (granite entry steps 2017, front and back walkways 2021/22, patio 2021, composite deck 2016) have been carefully thought out to complement the delightful interior. The cul-de-sac neighborhood in a close-to-everything location, can’t be beat. Young systems (septic 2011, HVAC 2015, generator transfer switch 2019) and infrastructure (roof 2012, windows 2013/14, front door 2015, slider 2022, driveway 2018) mean you can focus on enjoying life in your new home. This is truly a move-in-ready home without a “to do” list!! It’s all been done in an impeccable manner!
- Listing Status:
- Active
- Date Added:
- October 20, 2026
- Data Last Updated:
- October 26, 2026 at 4:06PM
- Listing Office:
- Keller Williams Realty-Merrimack : 978-692-3280
- Listing Agent:
- Jill and Donna Team : 617-515-9079
- MLS ID:
- 73593040

- General: Deck - VinylRain GuttersStorageSprinkler SystemGardenStone Wall
- Style: Garrison
- Parking: AttachedUnderGarage Door OpenerPaved DriveOff StreetDrivewayPavedParking spaces: 7
- Roofing: Shingle
- Windows: Insulated Windows
- General: FrameConcrete Perimeter
- Road/Access: Public
- Originating MLS: MLS Property Information Network
- County: Middlesex
- Zoning: RA873604
- Utilities: for Gas Rangefor Gas Ovenfor Gas Dryerfor Electric DryerWasher HookupIcemaker ConnectionGenerator ConnectionCircuit Breakers200+ Amp ServiceGenerator Connection
- Water: Public
- Sewer: Private Sewer
- Source: MLS Property Information Network
- Exclusions: See Inclusion/Exclusion Document Attached In Mls
This listing courtesy of Jill and Donna Team , Keller Williams Realty-Merrimack
Monthly Payment
- Principal & Interest $
- Property Taxes $
- Home Insurance $
- VA Funding Fee $

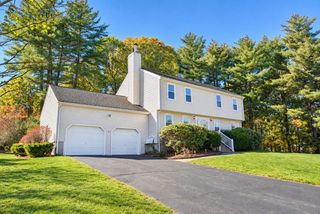
 New - 3 days ago