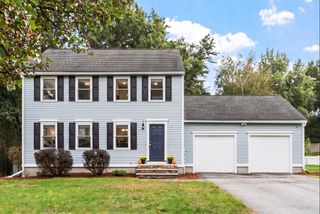
30 Tadmuck Road, Westford, MA 01886
- 4 beds |
- 2 baths |
- 2,466 sqft
 Single-Family Home
 Built in 1978
 0.96acre lot
 2 car garage
 $336/sqft
 Listed 11 days ago
Property Description
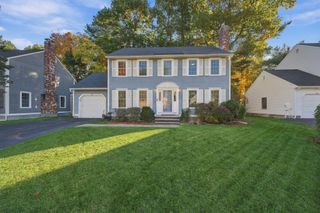
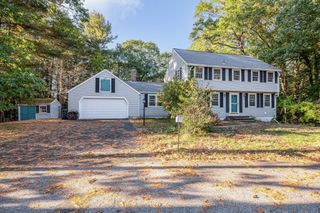
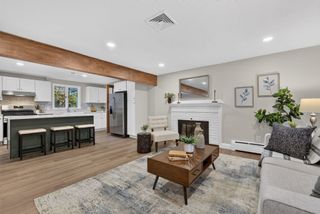
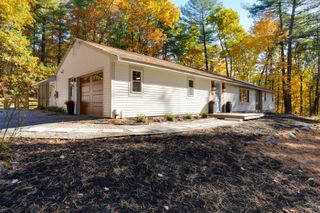
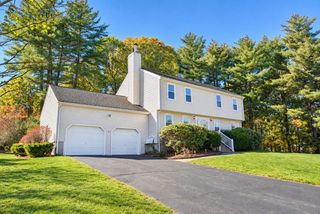
Set directly across from Westford’s beloved Drew Farm, 30 Tadmuck Road offers a quintessential New England setting, particularly beautiful as the seasons change. This turnkey 4-bedroom, 1.5-bath residence blends timeless character with thoughtful updates. Soaring beamed ceilings, French doors, charming window seats, hardwood floors, a sun-filled kitchen, and a brick fireplace lend warmth throughout the home. Convenient features include central air, a dedicated home office (or two), and first-floor laundry. A full basement and two-car garage under offer additional space, with walkout access to a hardscape patio. Recent improvements include a new roof in 2024, most windows replaced in 2021, and fresh carpeting in three bedrooms. Title V is complete. Thoughtfully maintained with a flexible floor plan, this home is truly move-in ready. A prime location across from the orchards of Drew Farm and just around the corner from Westford’s shopping, dining, and commuter routes.
- Listing Status:
- Active
- Date Added:
- October 15, 2026
- Data Last Updated:
- October 26, 2026 at 4:06PM
- Listing Office:
- Compass : 978-248-8081
- Listing Agent:
- The Lush Group : 978-880-8095
- MLS ID:
- 73591066

- General: PatioBalconyRain Gutters
- Parking: AttachedUnderPaved DriveOff StreetPavedParking spaces: 8
- Roofing: Shingle
- Windows: Window(s) - Bay/Bow/Box
- General: Concrete Perimeter
- Road/Access: Public
- Originating MLS: MLS Property Information Network
- County: Middlesex
- Zoning: RA874400
- Utilities: for Electric Ovenfor Electric Dryer
- Water: Public
- Sewer: Private Sewer
- Source: MLS Property Information Network
This listing courtesy of The Lush Group , Compass
Monthly Payment
- Principal & Interest $
- Property Taxes $
- Home Insurance $
- VA Funding Fee $

 New - 3 days ago