91 Hartwell Ave, Littleton, MA 01460
- 3 beds |
- 2 baths |
- 2,026 sqft
 Single-Family Home
 Built in 1970
 0.92acre lot
 1 car garage
 $419/sqft
 Listed 10 days ago
Property Description
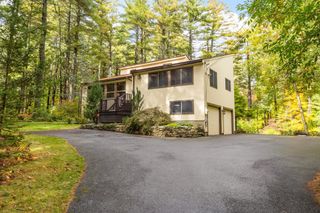
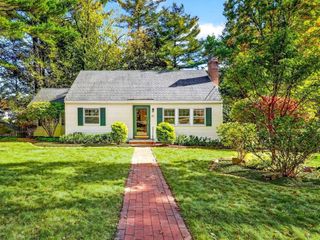
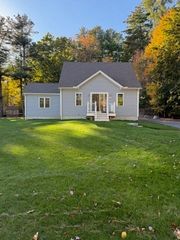
STUNNING CONTEMPORARY RANCH – EXTENSIVELY REIMAGINED WITH LUXURY FINISHES THROUGHOUT! Privately situated on nearly an acre of peaceful, wooded grounds, this exceptional 3-bedroom, 2-full-bath home offers sophisticated design and effortless single-level living. Extensively renovated in 2025–2026, the home features a beautifully redesigned open floor plan, permitted structural modifications, redesigned entrances, and exceptional attention to detail. The spectacular chef's kitchen showcases premium Gaggenau appliances, engineered stone countertops, an island microwave. Designed for entertaining, the home features a custom coffee bar, separate beverage bar with dedicated beer and wine storage, and a dramatic see-through fireplace with granite surround. The spacious primary suite offers a beautifully remodeled private bath, walk-in closet, and two additional closets. Two additional bedrooms, a renovated guest bath, and a newly created private home office provide flexibility for today's lifestyle. Extensive upgrades include new windows, heating and central AC, tankless hot water system, flooring throughout, designer lighting, fixtures, interior paint, and garage door. A redesigned front entrance with new deck and a fenced yard add to the home's appeal. Step outside to the EXPANSIVE SCREENED-IN PORCH overlooking the private, wooded grounds, offering a wonderful space for outdoor dining, entertaining, or simply relaxing. Additional storage throughout, plus a NEW SEPTIC SYSTEM installed in 2023! Renovations completed with permits and applicable inspections, subject to municipal records. Enjoy exceptional privacy, contemporary elegance, and the convenience of single-level living in this beautifully transformed home. SINGLE-LEVEL LUXURY LIVING AT ITS FINEST!
- Listing Status:
- Active
- Date Added:
- October 16, 2026
- Data Last Updated:
- October 26, 2026 at 4:06PM
- Listing Office:
- Green Apple Home, LLC : 978-799-8300
- Listing Agent:
- Susan Dilorenzo : 978-799-8300
- MLS ID:
- 73591925

- General: Porch - ScreenedPatioRain GuttersStorageFenced YardOutdoor Gas Grill Hookup
- Style: Ranch
- Parking: AttachedPaved DriveDrivewayPavedParking spaces: 6
- Roofing: Shingle
- Windows: Insulated Windows
- General: FrameSlab
- Road/Access: Public
- Originating MLS: MLS Property Information Network
- County: Middlesex
- Zoning: R566586
- Fencing: Fenced
- Utilities: for Gas Rangefor Electric Ovenfor Electric DryerWasher HookupIcemaker ConnectionOutdoor Gas Grill Hookup200+ Amp Service
- Water: Public
- Sewer: Private Sewer
- Source: MLS Property Information Network
This listing courtesy of Susan Dilorenzo , Green Apple Home, LLC
Monthly Payment
- Principal & Interest $
- Property Taxes $
- Home Insurance $
- VA Funding Fee $

 New - 3 days ago