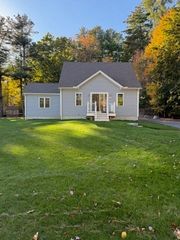
19 Pine St, Ayer, MA 01432
- 4 beds |
- 3 baths |
- 2,016 sqft
 Single-Family Home
 Built in 2026
 0.29acre lot
 2 car garage
 $412/sqft
 Listed 12 days ago
Property Description
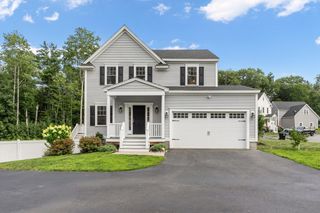
Save Money Today! You can’t control gas prices, but you can control your energy bills. Save every month in this energy-efficient new construction home! Entertain and create lasting memories in this beautiful open-concept Colonial. It offers 4 bedrooms plus an office and 3 full baths. A first-floor bedroom and full bath provide flexible living space for guests or extended family. The stylish white kitchen features quartz countertops, stainless steel appliances and range hood, a quartz heat guard, and designer pendant lights. It opens to the dining room, highlighted with Arhaus chandelier, and living room, which feature recessed lighting, a flat-stock accent wall, and plenty of natural light from oversized front windows and 8 ft slider off dining room. The primary suite has a tray ceiling, a large walk-in closet, and a 4-piece bath with a double quartz vanity. Throughout the home, the trim blends classic and updated styles, with Stafford casing, full sills, square balusters, box newels, and flat-stock wainscoting.Enjoy tranquil water views and a family friendly neighborhood that is just a short walk or bike ride from downtown. Showings begin at Open House - Saturday, 10/17, from 1:00 to 2:30 PM. *GPS use 15 3rd St Ayer Ma*
- Listing Status:
- Active
- Date Added:
- October 14, 2026
- Data Last Updated:
- October 26, 2026 at 3:07PM
- Listing Office:
- The Aho Realty Group : 508-326-3793
- Listing Agent:
- Max Geesey : 508-686-0835
- MLS ID:
- 73590484

- General: Deck - Wood
- Style: Colonial
- Parking: AttachedGarage Door OpenerOff StreetPavedParking spaces: 4
- Roofing: Shingle
- Windows: Insulated Windows
- General: FrameConcrete Perimeter
- Road/Access: Public
- Originating MLS: MLS Property Information Network
- County: Middlesex
- Zoning: RES A-2
- View: Scenic View(s)View
- Utilities: for Gas Range200+ Amp Service
- Water: Public
- Sewer: Public Sewer
- Source: MLS Property Information Network
- Exclusions: Refrigerator
This listing courtesy of Max Geesey , The Aho Realty Group
Monthly Payment
- Principal & Interest $
- Property Taxes $
- Home Insurance $
- VA Funding Fee $

 New - 3 days ago