10 Fairway Dr, Groton, MA 01450
- 4 beds |
- 3 baths |
- 2,306 sqft
 Single-Family Home
  Built in 1995
  2.05acre lot
 2 car garage
  $346/sqft
  Listed 3 days ago
Property Description
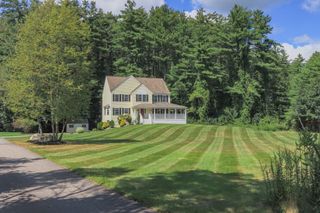
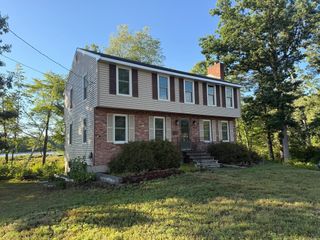
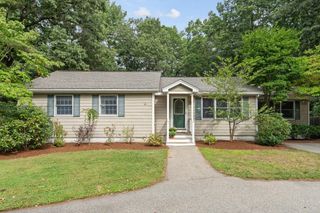
Perched on a scenic hilltop in charming Groton, this spacious 4-bedroom, 2.5-bath Colonial offers a wonderful blend of privacy, character, and space to make your own. A covered farmer’s porch welcomes you into the home, where the main level features two generous living spaces, a formal dining room, and an expansive kitchen with a large center island offering plenty of room for gathering and entertaining. The main living room is a standout, with a cathedral ceiling, skylights, and direct access to the backyard.Upstairs, you’ll find four bedrooms with hardwood flooring throughout. The primary suite features a vaulted ceiling, skylight, private bath with a separate shower and tub, and a versatile loft space ideal for a home office, dressing area, additional storage, or whatever best suits your needs. Three additional well-proportioned bedrooms and a full bath complete the second level.Enjoy beautiful hilltop views, memorable sunrises, and the privacy of a home tucked into its surroundings while still being close to downtown Groton, the Groton Country Club, and all the charm this quintessential New England town has to offer. Come experience 10 Fairway Drive for yourself!
- Listing Status:
- Active
- Date Added:
- September 10, 2026
- Data Last Updated:
- September 13, 2026 at 7:06AM
- Listing Office:
- Engel & Volkers Boston : 617-936-4194
- Listing Agent:
- Olubunmi Okoya : 857-413-7136
- MLS ID:
- 73575132

- General: Covered Patio/Deck
- Style: Colonial
- Parking: AttachedUnderPaved DrivePavedParking spaces: 6
- Roofing: Shingle
- General: FrameConcrete Perimeter
- Road/Access: Public
- Originating MLS: MLS Property Information Network
- County: Middlesex
- Zoning: RAM:0115 B:0026 L:0000517958
- Utilities: for Electric Rangefor Electric Ovenfor Electric DryerWasher HookupCircuit Breakers
- Water: Public
- Sewer: Private Sewer
- Source: MLS Property Information Network
This listing courtesy of Olubunmi Okoya , Engel & Volkers Boston
Monthly Payment
- Principal & Interest $
- Property Taxes $
- Home Insurance $
- VA Funding Fee $

 New - 3 days ago