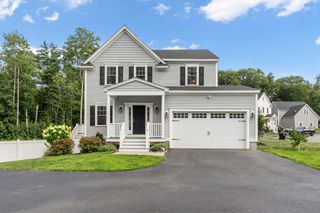
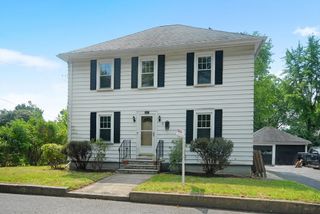
52 Sandy Pond Rd, Ayer, MA 01432
- 4 beds |
- 3 baths |
- 1,976 sqft
 Single-Family Home
  Built in 1986
  0.28acre lot
 —— car garage
  $331/sqft
  Listed 1 month ago
Property Description
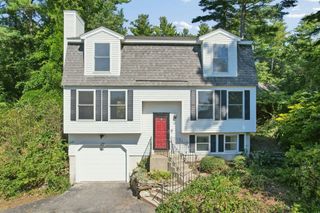
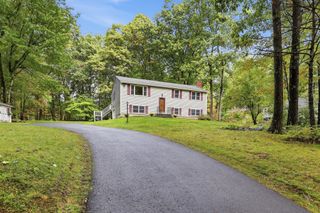
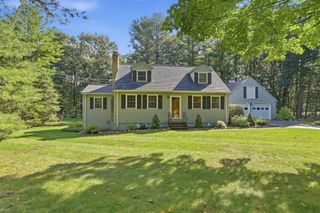
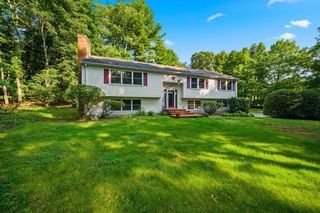
Enjoy peaceful WATERFRONT living in commuter friendly Ayer in this a spacious traditional 4-bedroom Garrison Colonial overlooking scenic Flannagan's Pond. Designed to capture every angle of the setting, oversized picture windows across each level showcase panoramic water views and breathtaking evening sunsets.The main level features updated Luxury Vinyl Plank (LVP) flooring, leading into an inviting front-to-back family room anchored by a classic wood-burning fireplace. Upstairs, the oversized primary suite serves as a true private retreat, complete with an updated en-suite bathroom. Downstairs, 900 square feet of expansion possibility awaits in the dry-as-a-bone lower level. Featuring a full-size door, slider, and expansive full-sized windows, it offers the perfect footprint for an in-law suite, home office, gym, or recreation area. Up top, adding a staircase in bedroom four unlocks third-floor attic expansion—imagine a full dormer buildout with elevated views over the pond! Best of all, step right into your backyard to launch your canoe or kayak for a peaceful morning paddle enjoying the natural habitat or a sunset cruise on the pond. Location is everything: enjoy an abundance of nearby hiking trails, local shopping, and walkable downtown Ayer, all while being a commuter's dream with easy access to Route 2, Route 495, and the MBTA Commuter Rail.
- Listing Status:
- Active
- Date Added:
- August 17, 2026
- Data Last Updated:
- October 5, 2026 at 5:06PM
- Listing Office:
- LAER Realty Partners : 978-251-8221
- Listing Agent:
- Jon Crandall : 978-808-0210
- MLS ID:
- 73564239

- General: Porch
- Style: Garrison
- Parking: Off StreetParking spaces: 2
- Windows: Insulated Windows
- General: Concrete Perimeter
- Road/Access: Public
- Originating MLS: MLS Property Information Network
- County: Middlesex
- Zoning: RA347756
- View: Scenic View(s)View
- Utilities: for Electric Rangefor Electric DryerWasher Hookup110 Volts220 Volts100 Amp Service
- Water: Public
- Sewer: Public Sewer
- Source: MLS Property Information Network
- Exclusions: WasherDryerAnd Refrigerator. Attached White Ikea Cabinets Are Negotiable. Secured Workbench Ll
This listing courtesy of Jon Crandall , LAER Realty Partners
Monthly Payment
- Principal & Interest $
- Property Taxes $
- Home Insurance $
- VA Funding Fee $