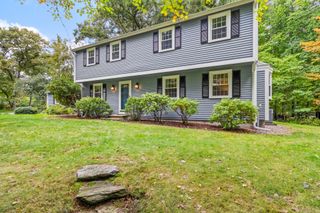
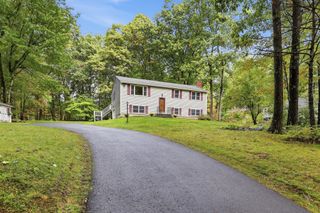
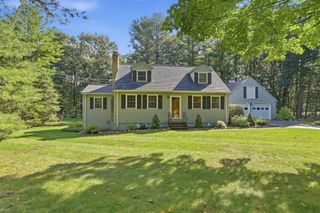
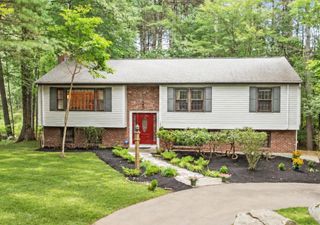
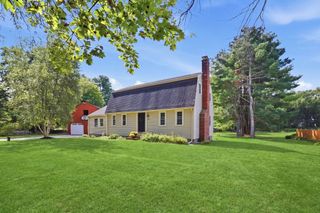
181 Whitcomb Ave, Littleton, MA 01460
- 3 beds |
- 3 baths |
- 2,208 sqft
 Single-Family Home
  Built in 1972
  0.92acre lot
 2 car garage
  $339/sqft
  Listed 1 month ago
Property Description
PRICE IMPROVEMENT.. NOW $749,000! SELLER SAYS SELL!Welcome to 181 Whitcomb Ave in desirable Littleton! This beautifully updated 3 bedroom, 3 bath home sits on a private 0.92 acre lot and is ready for its next owner.Recent 2026 updates include a brand new roof, new furnace system, new electrical panel, new attic insulation, fresh interior paint, and beautifully finished hardwood floors. The windows and well pump were replaced in 2018, and the septic inspection has passed.The spacious layout offers plenty of natural light, comfortable living areas, and three full bathrooms. The finished basement provides additional space for a family room, home office, gym, playroom, or recreation area.Enjoy the privacy and space of nearly an acre while still being conveniently located near Littleton’s shopping, dining, schools, parks, recreation, and major commuter routes. Located in a highly regarded school district.Priced at $749,000. A 40,000 price improvement! With a new roof, extensive recent updates, finished basement, and passed septic inspection, this home offers comfort, space, and peace of mind. Come see 181 Whitcomb Ave and make it yours!
- Listing Status:
- Active
- Date Added:
- August 17, 2026
- Data Last Updated:
- October 5, 2026 at 6:06PM
- Listing Office:
- Jason Mitchell Group : 833-471-3337
- Listing Agent:
- Rosemarie Compres : 978-566-4758
- MLS ID:
- 73564815

- General: Porch - ScreenedDeckDeck - RoofPatio - EnclosedCovered Patio/DeckStorage
- Style: Split Entry
- Parking: AttachedUnderGarage Door OpenerGarage Faces SidePaved DriveOff StreetPavedParking spaces: 8
- Roofing: Shingle
- Windows: Insulated Windows
- General: StoneConcrete PerimeterBlock
- Road/Access: Public
- Originating MLS: MLS Property Information Network
- County: Middlesex
- Zoning: R566467
- View: Scenic View(s)View
- Utilities: for Electric Rangefor Electric DryerWasher Hookup
- Water: Private
- Sewer: Private Sewer
- Source: MLS Property Information Network
This listing courtesy of Rosemarie Compres , Jason Mitchell Group
Monthly Payment
- Principal & Interest $
- Property Taxes $
- Home Insurance $
- VA Funding Fee $