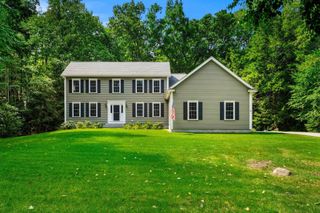
10 Shirley Street, Pepperell, MA 01463
- 4 beds |
- 3 baths |
- 2,652 sqft
 Single-Family Home
  Built in 1999
  4.87acre lot
 2 car garage
  $273/sqft
  Listed 24 days ago
Property Description
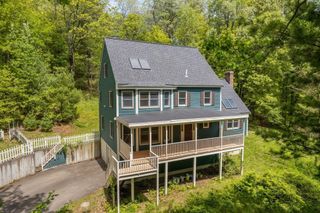
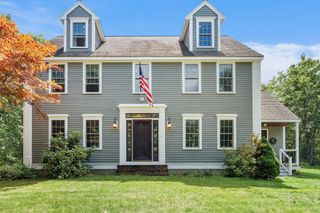
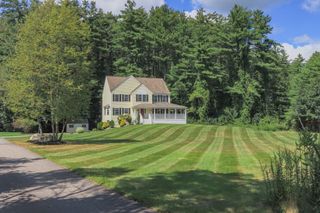
Meticulously maintained, one-owner home built in 1999 by respected local builder Steve Foley, ideally located in a wonderful Pepperell setting! A welcoming front porch opens to a spacious and flexible floor plan with plenty of room to spread out. The fireplaced living room features built-in bookcases and a beautiful wood-burning fireplace, while the eat-in kitchen offers decorative wood ceiling beams, recessed lighting and easy access to the large rear deck. Just off the kitchen, the heart of the home is the gorgeous cathedral-ceiling family room with wood beams and a Palladian window that fills the space with natural light. A formal dining room, half bath and convenient first-floor laundry complete the main level. Upstairs are three bedrooms and two full baths, including the primary bedroom with private bath. The finished third floor adds a fourth bedroom plus a versatile bonus room—perfect for a home office, playroom, hobbies or guest space. Outside, relax on the deck overlooking the pretty backyard, with a storage shed and additional land extending beyond. The 2-car garage under will feature NEW garage doors and automatic openers being installed September 2026, while the full unfinished basement provides excellent storage and future possibilities. Just 2 miles from downtown Pepperell and convenient to the Nashua River Rail Trail, covered bridge, shops and restaurants. A lovingly cared-for home offering generous living space, a versatile layout and so much to enjoy!
- Listing Status:
- Active
- Date Added:
- August 20, 2026
- Data Last Updated:
- September 13, 2026 at 7:06AM
- Listing Office:
- eXp Realty LLC - Corporate Office : 888-854-7493
- Listing Agent:
- Louise Knight : 978-771-6680
- MLS ID:
- 73566350

- General: Balcony / DeckDeck - Wood
- Style: Colonial
- Parking: AttachedUnderGarage Door OpenerInsulatedPaved DriveOff StreetParking spaces: 10
- Roofing: Shingle
- Windows: Insulated Windows
- General: FrameConcrete Perimeter
- Road/Access: Public
- Originating MLS: MLS Property Information Network
- County: Middlesex
- Zoning: TNR4107216
- Utilities: for Electric Rangefor Electric DryerWasher HookupIcemaker ConnectionCircuit Breakers200+ Amp Service
- Water: Public
- Sewer: Private Sewer
- Source: MLS Property Information Network
- Exclusions: See Inclusion/Exclusion Sheet.
This listing courtesy of Louise Knight , eXp Realty LLC - Corporate Office
Monthly Payment
- Principal & Interest $
- Property Taxes $
- Home Insurance $
- VA Funding Fee $

 New - 3 days ago