316 Old Westford Rd, Chelmsford, MA 01824
- 3 beds |
- 2 baths |
- 2,049 sqft
 Single-Family Home
 Built in 1960
 0.69acre lot
 1 car garage
 $390/sqft
 Listed 6 days ago
Property Description
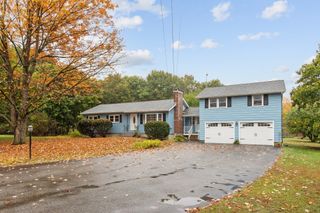
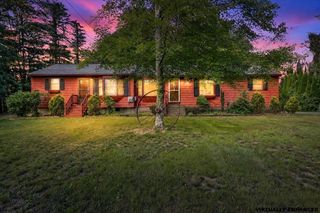
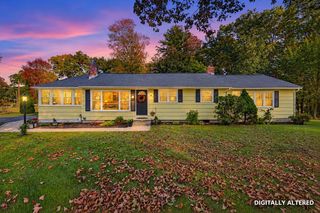
Welcome to 316 Old Westford Road, a beautifully renovated 3-bedroom Ranch offering comfortable, turnkey living. Situated on a wooded 0.69-acre corner lot in a highly desirable Chelmsford neighborhood, this home balances modern interior upgrades with an exceptional outdoor entertainment setup. Step inside to discover a revitalizing interior featuring brand-new flooring throughout, a stunning, modern kitchen, and beautiful new bathrooms. The inviting main level includes a living room anchored by a traditional fireplace and a bright sunroom that brings in excellent natural light. Downstairs, the newly finished basement expands your living space significantly and includes the convenience of a brand-new second full bathroom, making it perfect for a family room or guest suite. Step outside to a fully fenced, private backyard designed for hosting and relaxation, complete with an in-ground pool, and a utility shed. With an attached 1-car garage and ample off-street parking, this move-in-ready property delivers luxury, functionality, and incredible value. Some photos contain virtual staging or digital enhancements to depict property potential.
- Listing Status:
- Active
- Date Added:
- October 20, 2026
- Data Last Updated:
- October 26, 2026 at 3:07PM
- Listing Office:
- eXp Realty LLC - Corporate Office : 888-854-7493
- Listing Agent:
- Alton Phouvong : 978-729-7253
- MLS ID:
- 73593146

- General: PorchPorch - EnclosedDeckDeck - WoodPatioPool - IngroundRain GuttersStorageFenced YardKennel
- Style: Ranch
- Pool: In Ground
- Parking: AttachedGarage Door OpenerPaved DriveOff StreetPavedParking spaces: 5
- Roofing: Shingle
- Windows: Insulated Windows
- General: FrameConcrete Perimeter
- Road/Access: Public
- Originating MLS: MLS Property Information Network
- County: Middlesex
- Zoning: RBM:0069 B:0305 L:00053906782
- Fencing: Fenced
- Utilities: for Gas Rangefor Gas Oven200+ Amp Service
- Water: Public
- Sewer: Public Sewer
- Source: MLS Property Information Network
This listing courtesy of Alton Phouvong , eXp Realty LLC - Corporate Office
Monthly Payment
- Principal & Interest $
- Property Taxes $
- Home Insurance $
- VA Funding Fee $