88 Stonegate Rd 88, Chelmsford, MA 01824
- 3 beds |
- 3 baths |
- 2,300 sqft
 Single-Family Home
 Built in 1991
 —— sqft lot
 1 car garage
 $326/sqft
 Listed 4 days ago
Property Description
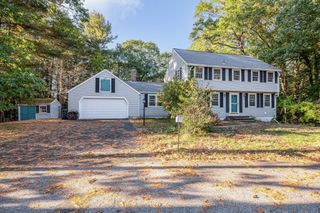
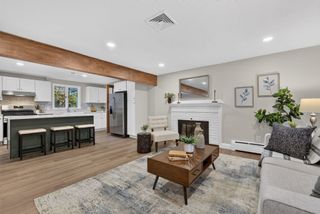
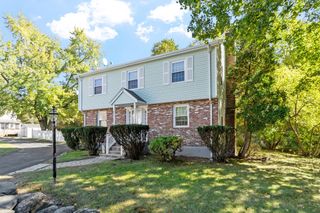
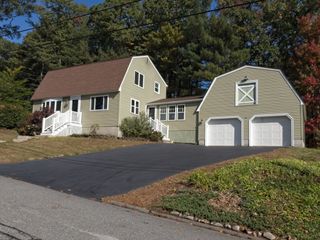
Welcome to 88 Stonegate Road, a beautifully updated 3 bedroom, 2.5 bath Colonial, tucked away on a peaceful cul-de-sac in Chelmsford’s desirable Stonegate community. Thoughtfully updated and move-in ready, this home offers a wonderful combination of comfortable living, flexible space, and modern updates. The inviting main level features an open-concept layout with hardwood floors, recessed lighting, and a cozy fireplace. The spacious living room flows naturally into the dining area, where sliding glass doors open to a private deck. The kitchen features quartz countertops, a tiled backsplash, deep sink with touchless faucet, gas range, and stainless-steel appliances. Upstairs, the spacious primary suite features two walk-in closets and a beautifully updated en-suite bathroom (2026). Two additional bedrooms and a full bathroom complete the second floor. The finished basement adds valuable living space and offers the flexibility whether used as a family room, home office, gym, playroom, media room, or hobby space. Numerous updates provide added peace of mind, including windows (2025), exterior doors (2025), water heater (2022), furnace and A/C (2021), roof (2017), and a updated primary bathroom (2026).Enjoy the peaceful setting of Stonegate while remaining conveniently located near Route 3 and I-495, making commuting and access to surrounding communities easy. Nearby Chelmsford Center also offers convenient access to restaurants, shopping, and everyday amenities. We invite you to schedule a private showing and experience this beautiful Chelmsford home for yourself.
- Listing Status:
- Active
- Date Added:
- October 22, 2026
- Data Last Updated:
- October 26, 2026 at 1:08PM
- Listing Office:
- Aprilian Inc. : 508-271-7151
- Listing Agent:
- Miriam Moodley : 781-960-5011
- MLS ID:
- 73594496

- Style: Colonial
- Parking: Paved DriveParking spaces: 4
- General: Concrete Perimeter
- Originating MLS: MLS Property Information Network
- County: Middlesex
- Zoning: RMM:0096 B:0328 L:0009 U:633909503
- Water: Public
- Sewer: Public Sewer
- Source: MLS Property Information Network
This listing courtesy of Miriam Moodley , Aprilian Inc.
Monthly Payment
- Principal & Interest $
- Property Taxes $
- Home Insurance $
- VA Funding Fee $