15 Wagontrail Road, Chelmsford, MA 01824
- 4 beds |
- 3 baths |
- 2,681 sqft
 Single-Family Home
 Built in 1968
 1.09acre lot
 2 car garage
 $276/sqft
 Listed 6 days ago
Property Description
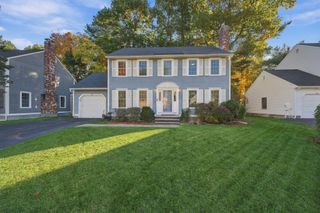
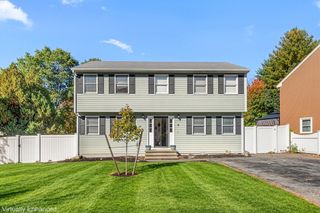
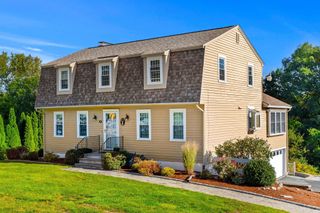
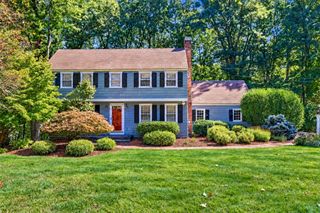
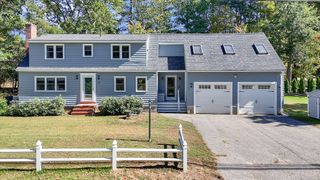
Welcome to Chelmsford’s Hitching Post neighborhood! This classic Colonial offers a private, acre-plus setting with convenient access to Friendship Park, Roberts Field, Country Creamery, schools, shopping, restaurants, golf, trails, and major highways. The welcoming entry opens to a front-to-back living room and a formal dining room that connects to the heart of the home, an open concept kitchen and family room area, featuring custom built-ins and a slider leading to a spacious deck overlooking the in-ground swimming pool and private backyard. The second floor offers four bedrooms, including a primary bedroom with an en-suite half bath, along with an additional full bathroom. Hardwood oak flooring is found throughout much of the home. The finished walk-out lower level features a large second family room, a separate room offering flexible use as a home office or guest room, a dedicated laundry area, and a utility/storage room. An attached, "on-grade" two-car garage with loft storage and low-maintenance vinyl siding add to the property’s appeal. Well loved by the same family for over 50 years, bring your vision to update this well-built home on a private lot set amongst nature, build equity and make this incredible opportunity yours!
- Listing Status:
- Active
- Date Added:
- October 20, 2026
- Data Last Updated:
- October 26, 2026 at 3:07PM
- Listing Office:
- Wilson Wolfe Real Estate : 978-658-2345
- Listing Agent:
- Chrisanne Connolly : 508-846-5709
- MLS ID:
- 73592744

- General: DeckPool - IngroundStorageWorkshop
- Style: Colonial
- Pool: In Ground
- Parking: AttachedGarage Door OpenerStorageWorkshop in GarageGarage Faces SideInsulatedPaved DriveOff StreetPavedParking spaces: 6
- Roofing: Shingle
- Windows: Storm Window(s)
- General: FrameConcrete Perimeter
- Road/Access: Public
- Originating MLS: MLS Property Information Network
- County: Middlesex
- Zoning: RBM:0081 B:0321 L:00063907932
- Utilities: for Gas Rangefor Gas OvenWasher HookupCircuit Breakers
- Water: Public
- Sewer: Public Sewer
- Source: MLS Property Information Network
This listing courtesy of Chrisanne Connolly , Wilson Wolfe Real Estate
Monthly Payment
- Principal & Interest $
- Property Taxes $
- Home Insurance $
- VA Funding Fee $