41 Amble Rd, Chelmsford, MA 01824
- 5 beds |
- 2 baths |
- 3,066 sqft
 Single-Family Home
 Built in 1966
 0.98acre lot
 2 car garage
 $287/sqft
 Listed 12 days ago
Property Description
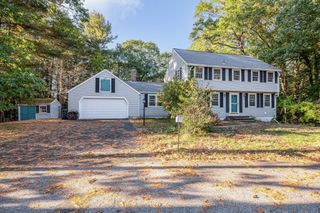
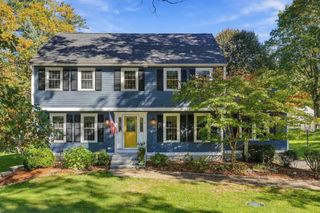
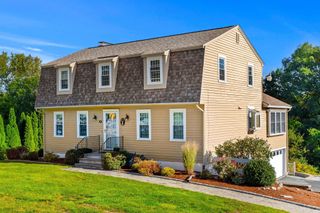
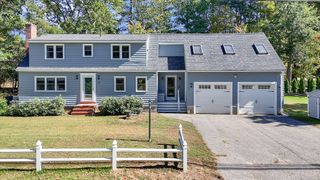
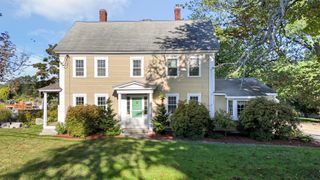
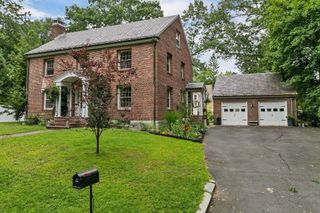
Welcome home to 41 Amble Road!. Set in one of Chelmsford's most sought-after neighborhoods, this classic colonial pairs timeless curb appeal with the open flowing layout today's buyers want. The heart of the home is an open-concept main level where kitchen, dining, and living spaces connect, making everyday living and entertaining easy. Multiple fireplaces and hardwood flooring add warmth and character throughout, creating inviting spaces to gather on cool New England evenings. The finished basement with brand new carpet, extends your living space with room for a media area, home gym, playroom, or office, whatever fits your lifestyle. With four bedrooms on the second floor and one bedroom on the first floor, the overall layout offers great flexibility. A two-car garage provides convenient parking and extra storage.The location is hard to beat. You're just minutes from Route 3 and I-495 for an easy commute toward Boston, southern New Hampshire, and beyond, and you're close to Friendship Park for outdoor recreation. Chelmsford's highly regarded school system is another draw. A well-located colonial with space, style, and convenience. Schedule your showing today!
- Listing Status:
- Active
- Date Added:
- October 14, 2026
- Data Last Updated:
- October 26, 2026 at 4:06PM
- Listing Office:
- William Raveis R.E. & Home Services : 978-475-5100
- Listing Agent:
- The Lucci Witte Team : 978-733-8433
- MLS ID:
- 73590468

- General: Deck - Composite
- Style: Colonial
- Parking: AttachedGarage Door OpenerPaved DriveOff StreetPavedParking spaces: 5
- Roofing: Shingle
- General: FrameConcrete Perimeter
- Road/Access: Public
- Originating MLS: MLS Property Information Network
- County: Middlesex
- Zoning: RBM:0080 B:0300 L:00063907769
- Utilities: Circuit Breakers
- Water: Public
- Sewer: Public Sewer
- Source: MLS Property Information Network
- Exclusions: See Inclusion/Exclusion Form.
This listing courtesy of The Lucci Witte Team , William Raveis R.E. & Home Services
Monthly Payment
- Principal & Interest $
- Property Taxes $
- Home Insurance $
- VA Funding Fee $