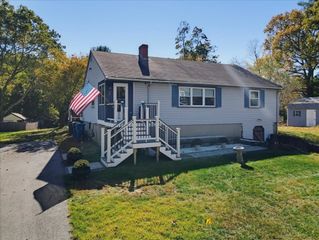
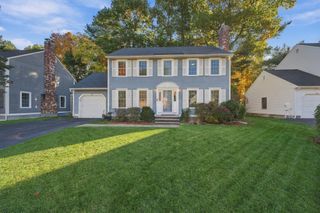
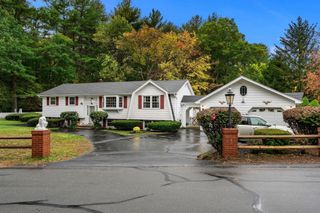
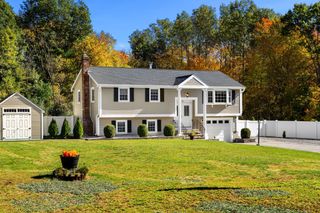
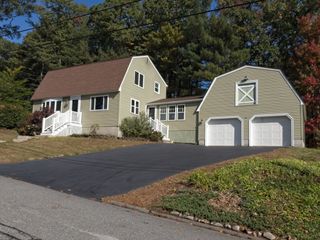
54 River St, Billerica, MA 01821
- 4 beds |
- 2 baths |
- 2,303 sqft
 Single-Family Home
  Built in 1961
  0.57acre lot
 —— car garage
  $317/sqft
  Listed 9 days ago
Property Description
Welcome to 54 River Street, a cherished home ready to begin its next chapter.This inviting Colonial offers first and second floor hardwood floors, spacious living room with fireplace, full bath off the hall and a welcoming family room,plus a formal dining room for entertaining! The kitchen offers an opportunity to update to your style while enjoying well maintained appliances and a traditional floor plan. Upstairs four generously sized bedrooms offer comfortable living space with a bath.The well finished basement provides additional space, ideal for a second family room, homework or crafts, games, along with storage. Situated on approximately .57 acres, the property offers room to enjoy the outdoors. With its classic layout, room to make it your own, and flexible spaces this home is ready for its next owners and their new memories.
- Listing Status:
- Active
- Date Added:
- October 17, 2026
- Data Last Updated:
- October 26, 2026 at 12:07PM
- Listing Office:
- RE/MAX Partners : 978-475-2100
- Listing Agent:
- Joan Denaro : 978-618-5099
- MLS ID:
- 73592104

- General: PatioRain GuttersScreensFruit TreesGardenWorkshop
- Style: Colonial
- Parking: Paved DriveOff StreetDrivewayPavedParking spaces: 4
- Roofing: Shingle
- Windows: Insulated WindowsScreens
- General: FrameBrickConcrete PerimeterIrregular
- Road/Access: Public
- Originating MLS: MLS Property Information Network
- County: Middlesex
- Zoning: 2M:0050 B:0061 L:0000370725
- Utilities: for Electric Rangefor Electric Ovenfor Electric DryerWasher HookupCircuit Breakers
- Water: Public
- Sewer: Public Sewer
- Source: MLS Property Information Network
This listing courtesy of Joan Denaro , RE/MAX Partners
Monthly Payment
- Principal & Interest $
- Property Taxes $
- Home Insurance $
- VA Funding Fee $

 New - 3 days ago