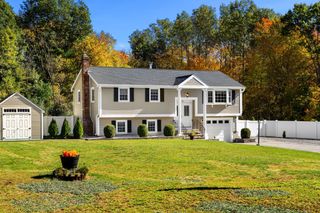
123 Patten Rd, Tewksbury, MA 01876
- 4 beds |
- 2 baths |
- 1,909 sqft
 Single-Family Home
 Built in 1952
 0.35acre lot
 —— car garage
 $392/sqft
 Listed 3 days ago
Property Description
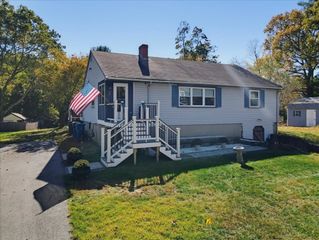
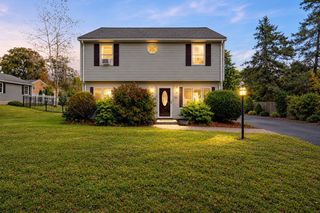
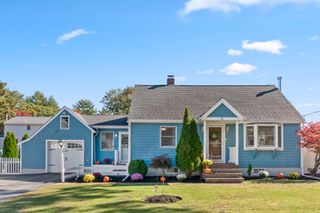
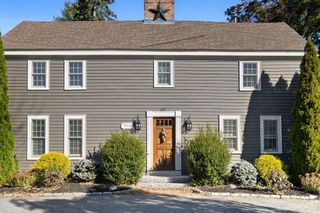
Welcome home to 123 Patten Road, a fully reimagined oversized Cape and expanded open-concept perfectly nestled on the Billerica/Tewksbury line. From the moment you arrive in this established, sidewalk-lined neighborhood, you will picture your family growing and thriving here. Step inside to discover a bright, seamless layout designed for modern living. The heart of the home is a oversized stunning kitchen with 25 cabinets, boasting sleek pure white quartz countertops, and premium stainless steel appliances. Bathed in the glow of energy-efficient LED recessed lighting that runs throughout the entire house, the open-concept main level provides the ultimate backdrop for holiday gatherings, movie nights, and daily family life. With 4 spacious bedrooms and 2 fully renovated baths, there is plenty of room for everyone to have their own private retreat. New Windows, newer roof & oil tank. Brand new Mud Room! Head outside to your expansive, flat backyard—the absolute perfect canvas for summer barbecues, children's playsets, or a future patio. Combining the charm of a neighborhood where kids can ride bikes on the sidewalk with the peace of mind that comes from a top-to-bottom quality renovation, this turnkey home is ready for its next chapter. Don't miss the chance to make your family's memories here!
- Listing Status:
- Active
- Date Added:
- October 23, 2026
- Data Last Updated:
- October 26, 2026 at 7:07AM
- Listing Office:
- RE/MAX Realty Experts : 781-272-1900
- Listing Agent:
- Andrew Weiner : 978-835-8005
- MLS ID:
- 73594582

- Style: Cape
- Parking: Paved DriveOff StreetPavedParking spaces: 4
- Roofing: Shingle
- Windows: Insulated Windows
- General: FrameConcrete Perimeter
- Road/Access: Public
- Originating MLS: MLS Property Information Network
- County: Middlesex
- Zoning: R40M:0056 B:0056 L:0000791898
- Utilities: for Electric Range110 Volts
- Water: Public
- Sewer: Public Sewer
- Source: MLS Property Information Network
This listing courtesy of Andrew Weiner , RE/MAX Realty Experts
Monthly Payment
- Principal & Interest $
- Property Taxes $
- Home Insurance $
- VA Funding Fee $

 New - 1 day ago