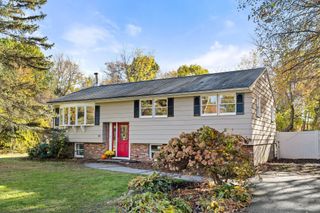
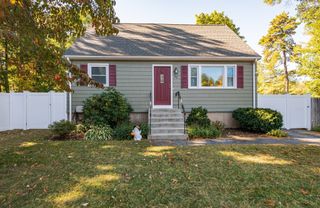
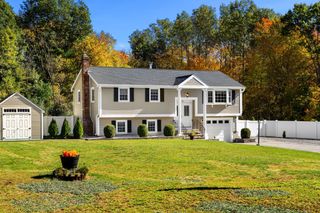
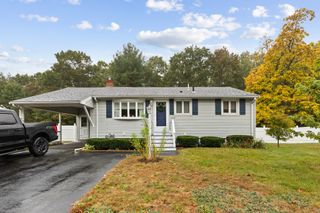
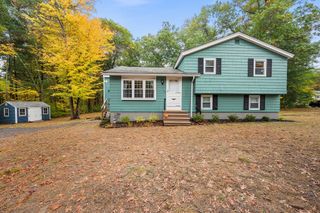
36 Oakdale Road, Wilmington, MA 01887
- 3 beds |
- 2 baths |
- 1,643 sqft
 Single-Family Home
 Built in 1949
 10,019sqft lot
 1 car garage
 $426/sqft
 Listed 5 days ago
Property Description
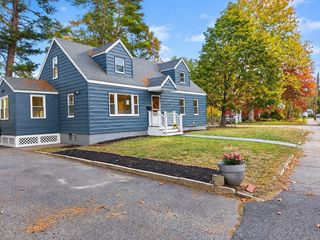
Welcome to 36 Oakdale Road! Nestled in a desirable neighborhood, this warm and inviting 9-room home offers turn-key living, flexible spaces, and a backyard made for making memories. The sun-filled, open-concept living and dining areas feature beautiful light engineered hardwood flooring and sliders leading directly to the backyard oasis. The maple, cabinet-packed kitchen is complemented by a sunny sunroom/breakfast nook, conveniently connecting the kitchen, garage, and another set of sliders to the outdoor living space. The fully renovated full bath features an oversized tiled walk-in shower and luxurious radiant heat. A first-floor bedroom offers flexibility, while two additional bedrooms upstairs provide cozy comfort and ample storage. Step outside and enjoy all this backyard has to offer! A newer composite deck flows seamlessly to the heated above-ground pool, creating the perfect setting for summer fun and entertaining. A patio, spacious yard, and large storage shed complete this inviting outdoor retreat. Additional features include an insulated garage with remote access, a storage/workshop area, and convenient exterior access. The irrigation system is supplied by a separate well. Recent updates include a 35-year roof, central air conditioning, heating system, hot water tank, interior doors and lighting, and exterior paint. Conveniently located near the MBTA commuter rail and Route 93, as well as a beloved local country store, green space, and the new state-of-the-art public school and recreation area projected to open in fall 2028. With so much to offer inside and out, 36 Oakdale is a wonderful place to call home!
- Listing Status:
- Active
- Date Added:
- October 21, 2026
- Data Last Updated:
- October 26, 2026 at 12:07PM
- Listing Office:
- Wilson Wolfe Real Estate : 978-658-2345
- Listing Agent:
- Chrisanne Connolly : 508-846-5709
- MLS ID:
- 73593592

- General: DeckPatioPool - Above Ground HeatedRain GuttersStorageProfessional LandscapingSprinkler SystemScreensFenced YardWorkshop
- Style: Cape
- Pool: Heated
- Parking: AttachedGarage Door OpenerStorageGarage Faces SideInsulatedPaved DriveOff StreetDrivewayPavedParking spaces: 5
- Roofing: Shingle
- Windows: Screens
- General: FrameBlock
- Road/Access: Public
- Originating MLS: MLS Property Information Network
- County: Middlesex
- Zoning: RESM:0081 L:0046888848
- Fencing: Fenced/EnclosedFenced
- Utilities: for Electric Rangefor Electric Ovenfor Electric DryerWasher HookupCircuit Breakers200+ Amp Service
- Water: Public
- Sewer: Private Sewer
- Source: MLS Property Information Network
This listing courtesy of Chrisanne Connolly , Wilson Wolfe Real Estate
Monthly Payment
- Principal & Interest $
- Property Taxes $
- Home Insurance $
- VA Funding Fee $

 New - 3 days ago