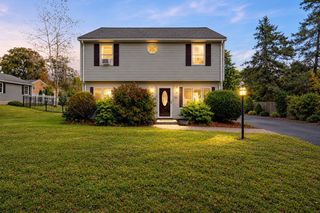
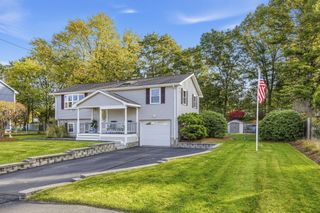
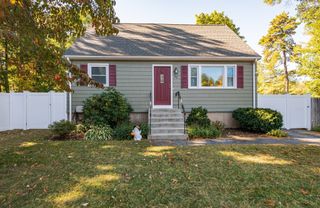
10 Garden Brook Rd, Billerica, MA 01821
- 3 beds |
- 1 bath |
- 1,516 sqft
 Single-Family Home
 Built in 1971
 0.54acre lot
 —— car garage
 $419/sqft
 Listed 5 days ago
Property Description
Situated on a spacious half-acre lot in an established Billerica neighborhood, this inviting home offers comfortable living spaces, a flexible layout, and plenty of room to enjoy the outdoors. The bright kitchen features white cabinetry and an adjoining dining area with sliding doors leading to a generous deck overlooking the backyard. The living room offers abundant natural light and a cozy wood-burning stove with brick surround. Three bedrooms and a full bath complete the main level. Downstairs, additional finished living space provides flexibility for a family room, home office, or guest accommodations. Outside, enjoy a spacious, fenced-in backyard with room for entertaining, gardening, and outdoor activities. Conveniently located near shopping, restaurants, schools, and major commuter routes, this home offers a wonderful combination of indoor and outdoor living. Come see all that 10 Garden Brook Road has to offer!
- Listing Status:
- Active
- Date Added:
- October 21, 2026
- Data Last Updated:
- October 26, 2026 at 3:07PM
- Listing Office:
- Today Real Estate, Inc. : 781-696-3049
- Listing Agent:
- Adam Gustafson : 781-696-3049
- MLS ID:
- 73593235

- General: DeckPool - Above Ground
- Style: Split Entry
- Pool: Above Ground
- Parking: Paved DriveOff StreetPavedParking spaces: 4
- Roofing: Shingle
- General: FrameConcrete Perimeter
- Road/Access: Public
- Originating MLS: MLS Property Information Network
- County: Middlesex
- Zoning: 2M:0080 B:0147 L:0000375218
- Fencing: Fenced/Enclosed
- Utilities: for Electric Rangefor Electric Ovenfor Electric DryerWasher Hookup
- Water: Public
- Sewer: Private Sewer
- Source: MLS Property Information Network
This listing courtesy of Adam Gustafson , Today Real Estate, Inc.
Monthly Payment
- Principal & Interest $
- Property Taxes $
- Home Insurance $
- VA Funding Fee $

 New - 2 days ago