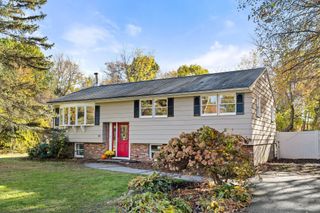
95 Baldwin Rd, Billerica, MA 01821
- 3 beds |
- 2 baths |
- 1,397 sqft
 Single-Family Home
 Built in 1965
 0.82acre lot
 —— car garage
 $500/sqft
 Listed 10 days ago
Property Description
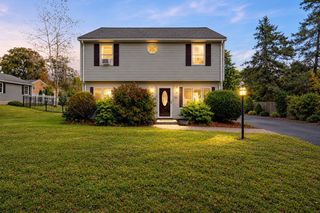
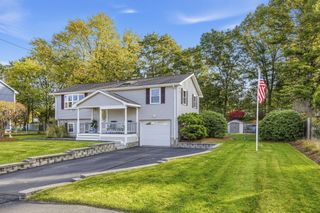
Welcome home to 95 Baldwin Road, a stunning split-level residence positioned on a private 0.82-acre corner lot in desirable East Billerica. Offering a pristine living space, this 3-bedroom, 2-bathroom property combines modern updates with exceptional natural surroundings. Step inside to an open-concept layout anchored by warm hardwood floors and abundant light from a bright living room bay window. The updated kitchen features sleek white cabinetry, stone countertops, stainless steel appliances including a wall oven and built-in microwave, and a central island with breakfast seating, ideal for gathering and daily meals. Downstairs, the finished lower level adds flexible living space, a second full bathroom, a dedicated laundry area, and direct walk-out access. Enjoy quiet mornings or outdoor entertaining on the large 3-season screened porch and attached deck, plus an expansive, tree-lined yard with a private storage shed. Complete with natural gas baseboard heat, new high efficiency central air, renovated bathroom and off-street parking. Located in vibrant Billerica along the Route 3 tech corridor, you are minutes from top local tech hubs, MBTA Commuter Rail access to Boston, major routes, and scenic natural outdoor trails along the Concord and Shawsheen Rivers.
- Listing Status:
- Active
- Date Added:
- October 16, 2026
- Data Last Updated:
- October 26, 2026 at 1:08PM
- Listing Office:
- Redfin Corp. : 617-340-7803
- Listing Agent:
- Aditi Jain : 978-996-4861
- MLS ID:
- 73591734

- General: Porch - ScreenedRain GuttersStorageScreens
- Parking: Paved DriveOff StreetParking spaces: 4
- Roofing: Shingle
- Windows: Insulated WindowsScreens
- General: FrameMulti/SplitConcrete Perimeter
- Road/Access: Public
- Originating MLS: MLS Property Information Network
- County: Middlesex
- Zoning: 3M:0054 B:0028 L:0000371223
- Utilities: Fuses
- Water: Public
- Sewer: Public Sewer
- Source: MLS Property Information Network
This listing courtesy of Aditi Jain , Redfin Corp.
Monthly Payment
- Principal & Interest $
- Property Taxes $
- Home Insurance $
- VA Funding Fee $

 New - 2 days ago